Leave a

Thank you for your message. We will be in touch with you shortly.

945 S PARK Terrace
945 S PARK Terrace
945 S PARK Terrace
945 S PARK Terrace
945 S PARK Terrace
945 S PARK Terrace
945 S PARK Terrace
945 S PARK Terrace
945 S PARK Terrace
945 S PARK Terrace
945 S PARK Terrace
945 S PARK Terrace
945 S PARK Terrace
945 S PARK Terrace
945 S PARK Terrace
945 S PARK Terrace
945 S PARK Terrace
945 S PARK Terrace
945 S PARK Terrace
945 S PARK Terrace
945 S PARK Terrace
945 S PARK Terrace
945 S PARK Terrace
945 S PARK Terrace
945 S PARK Terrace
945 S PARK Terrace
945 S PARK Terrace
945 S PARK Terrace
945 S PARK Terrace
945 S PARK Terrace
945 S PARK Terrace
945 S PARK Terrace
945 S PARK Terrace
945 S PARK Terrace
945 S PARK Terrace
945 S PARK Terrace
945 S PARK Terrace
SEE ALL PHOTOS
945 S PARK Terrace
945 S PARK Terrace
945 S PARK Terrace
945 S PARK Terrace
945 S PARK Terrace
945 S PARK Terrace
945 S PARK Terrace
945 S PARK Terrace
945 S PARK Terrace
945 S PARK Terrace
945 S PARK Terrace
945 S PARK Terrace
945 S PARK Terrace
945 S PARK Terrace
945 S PARK Terrace
945 S PARK Terrace
945 S PARK Terrace
945 S PARK Terrace
945 S PARK Terrace
945 S PARK Terrace
945 S PARK Terrace
945 S PARK Terrace
945 S PARK Terrace
945 S PARK Terrace
945 S PARK Terrace
945 S PARK Terrace
945 S PARK Terrace
945 S PARK Terrace
945 S PARK Terrace
945 S PARK Terrace
945 S PARK Terrace
945 S PARK Terrace
945 S PARK Terrace
945 S PARK Terrace
945 S PARK Terrace
945 S PARK Terrace
945 S PARK Terrace
Listed by Susan Dickman with Berkshire Hathaway HomeServices Chicago 773-627-8176
Sold

945 S PARK Terrace

945 S PARK Terrace, Chicago, IL 60605

$649,000
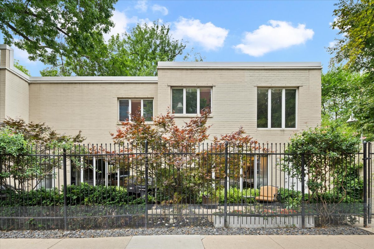
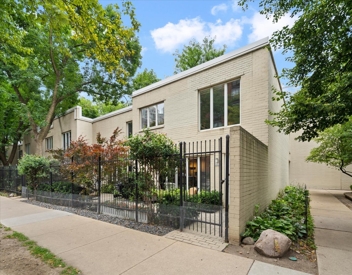
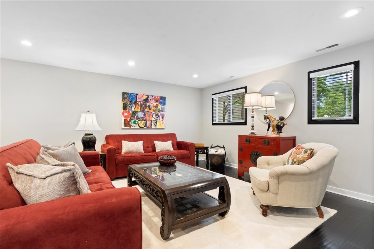
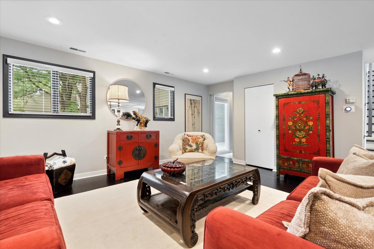
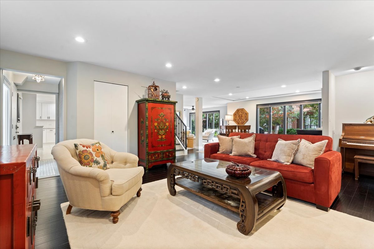
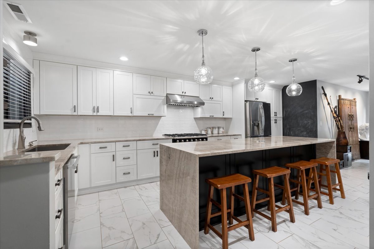
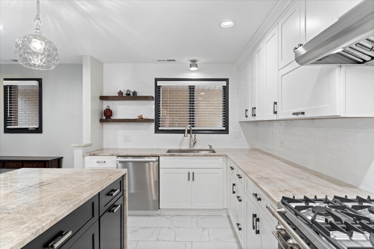
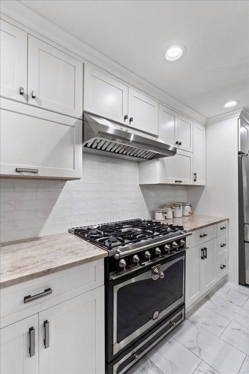
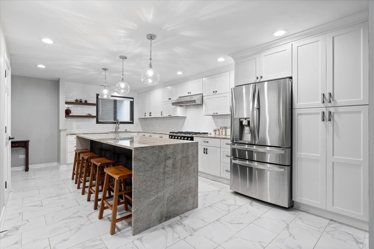
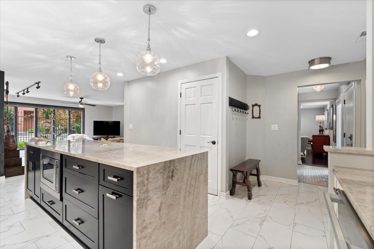
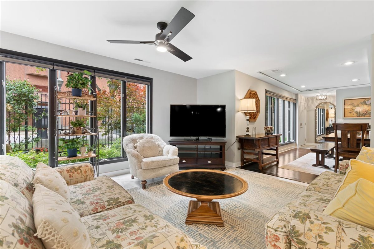
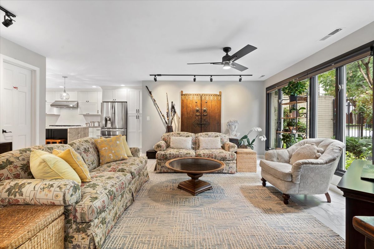
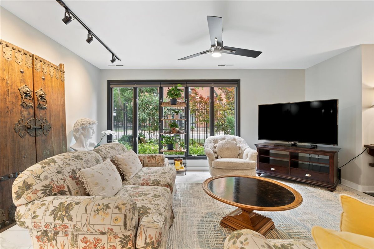
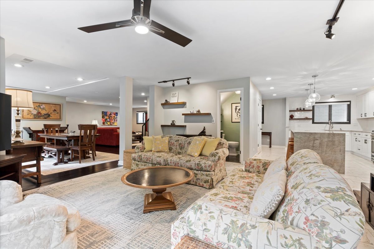
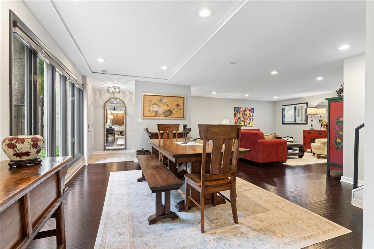
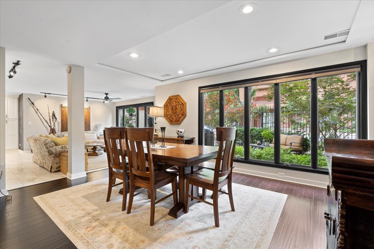
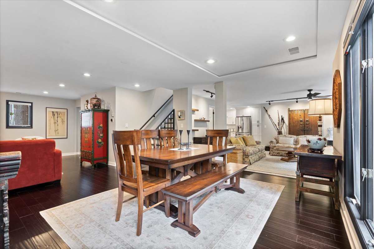
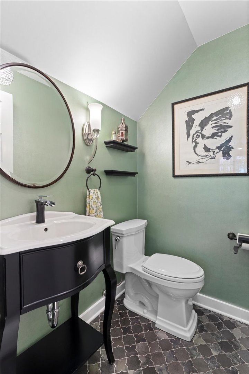
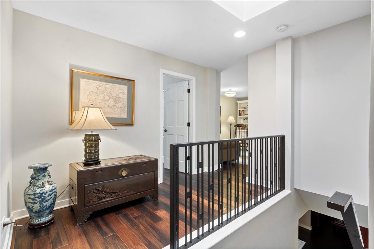
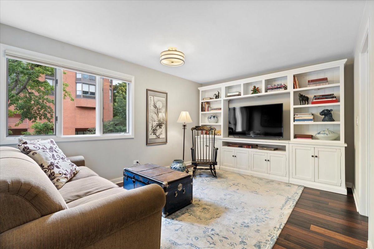
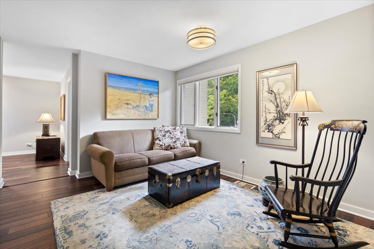
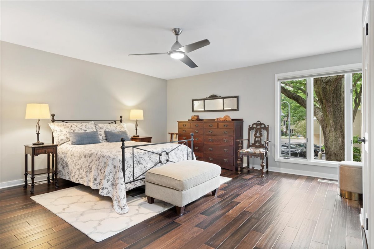
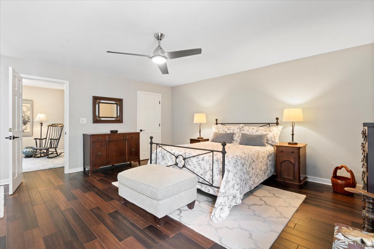
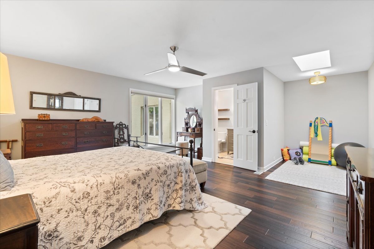
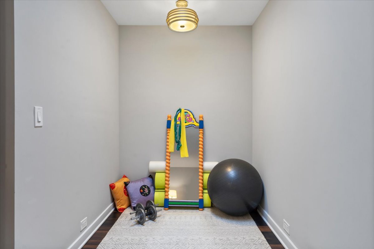
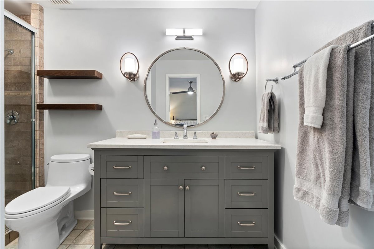
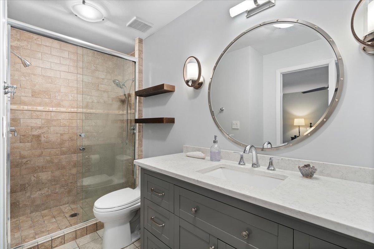
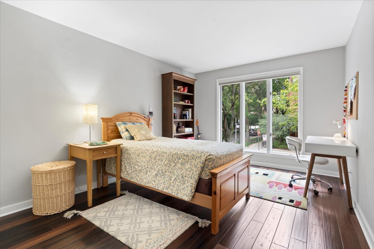
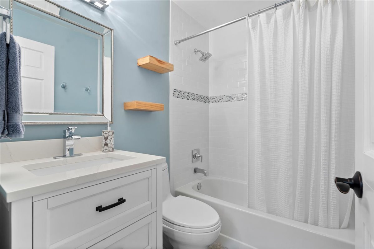
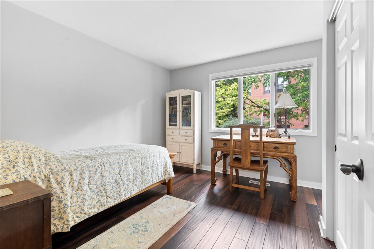
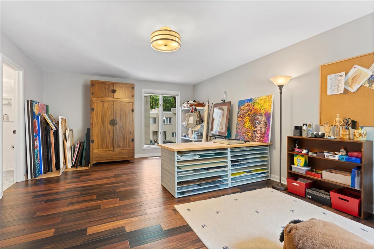
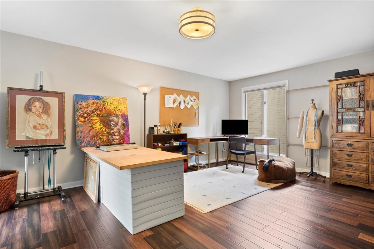
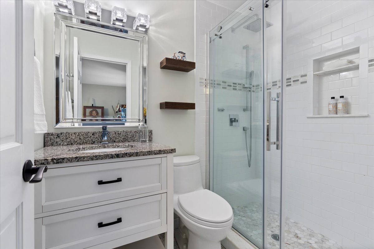
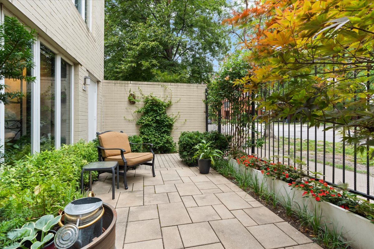
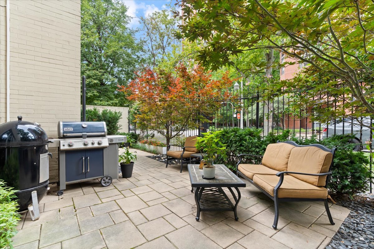
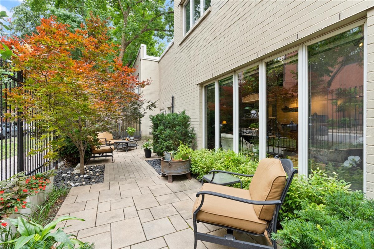
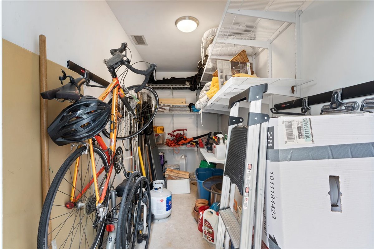
Rarely available and truly one-of-a-kind, this spectacular completely rehabbed combined double unit corner townhome offers approximately 3,034 square feet of beautifully designed living space on two expansive levels in the highly sought-after Dearborn Park One community. Flooded with natural light from north, south, east, and west exposures, this exceptional residence lives like a single-family home with oversized rooms, an effortless floor plan, and abundant space throughout. The main level features a welcoming foyer, an expansive eat-in kitchen with pantry, powder room, an enormous living room, and a separate dining room overlooking a professionally landscaped 44X17 foot private patio. A versatile bonus room/shed provides the perfect space for an art studio, garden shed, or additional storage. Upstairs, skylights brighten the second level, offering two spacious primary suites with en-suite baths, two additional generously sized bedrooms, three full bathrooms, a large family room that can easily serve as a fifth bedroom, large family room, a laundry closet with side-by-side washer and dryer, finished walk-in closets, and exceptional storage throughout. Tooooo many upgrades to list. The home includes two exterior parking spaces plus 6 additional guest parking passes and neighborhood private security. Ideally located in the heart of the South Loop, close to all public transportation, South Loop Elementary, the British International School of Chicago, Jones College Prep, Day Star and Old St. Marys School. Close to the Loop, Target, Jewel-Osco, Mariano's, Trader Joe's, Whole Foods, Museum Campus, Grant Park, the Lakefront Trail, and everything this vibrant neighborhood has to offer along with convenient access to major arteries in and out of the City. Indoor deeded garage parking space # P-156 offered for additional $30k in the 801 SPC garage.

4
beds

4
baths

3,034 Sq.Ft. LIVING AREA

Grigory Pekarsky

Grigory Pekarsky

Features &

Interior

  • total bedrooms4
  • Total bathrooms4
  • full bathrooms3
  • half bathroom1
  • Laundry room Upper Level
  • APPLIANCES Range, Microwave, Dishwasher, High End Refrigerator, Washer, Dryer, Cooktop, Range Hood
  • other interior Features Storage, Built-in Features, Walk-In Closet(s)

Area & Lot

  • Status Sold
  • Date Sold September 9, 2026
  • Living Area3,034 Sq.Ft.
  • MLS® ID12697386
  • TypeTownhouse
  • YEAR BUILT1983
  • NeighborhoodThe Loop
  • Elementary SchoolSouth Loop Elementary School
  • High SchoolJones College Prep High School
  • School District299

Exterior

  • STORIES2
  • water SourceLake Michigan
  • parkingAssigned, Off Street, Permit Required, Guest, Yes, Other
  • HEAT TYPENatural Gas, Forced Air
  • AIR CONDITIONINGCentral Air
  • sewerPublic Sewer
  • HOA AmenitiesStorage, Park, Pool, Tennis Court(s)

Financial

  • Sales Price$649,000
  • Real Estate Tax $19,737/yr
  • HOA $1,389/mo
View Virtual Tour

The Loop

Explore

Work with Joey

Joey Akerson is dedicated to helping you find your dream home and assisting with any selling needs you may have. Contact Joey today to start your home searching journey!

Follow Me on Instagram