Leave a

Thank you for your message. We will be in touch with you shortly.

714 Chestnut Street
714 Chestnut Street
714 Chestnut Street
714 Chestnut Street
714 Chestnut Street
714 Chestnut Street
714 Chestnut Street
714 Chestnut Street
714 Chestnut Street
714 Chestnut Street
714 Chestnut Street
714 Chestnut Street
714 Chestnut Street
714 Chestnut Street
714 Chestnut Street
714 Chestnut Street
714 Chestnut Street
SEE ALL PHOTOS
714 Chestnut Street
714 Chestnut Street
714 Chestnut Street
714 Chestnut Street
714 Chestnut Street
714 Chestnut Street
714 Chestnut Street
714 Chestnut Street
714 Chestnut Street
714 Chestnut Street
714 Chestnut Street
714 Chestnut Street
714 Chestnut Street
714 Chestnut Street
714 Chestnut Street
714 Chestnut Street
714 Chestnut Street
Bought with Grigory Pekarsky with Vesta Preferred LLC and Listed by Colleen Colombo with Keep It Realty, Ltd 630-479-6333
Sold

714 Chestnut Street

714 Chestnut Street, Deerfield, IL 60015

$505,000
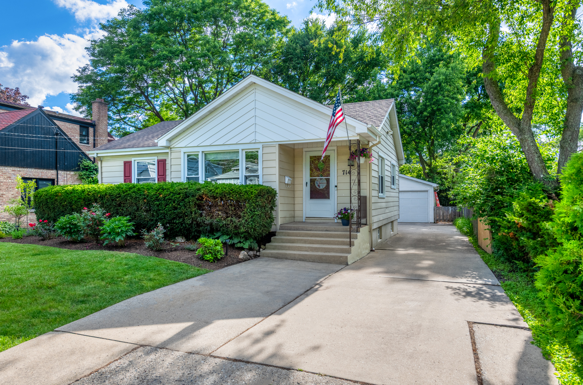
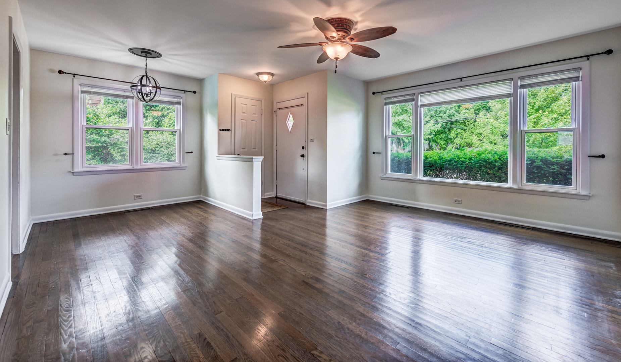
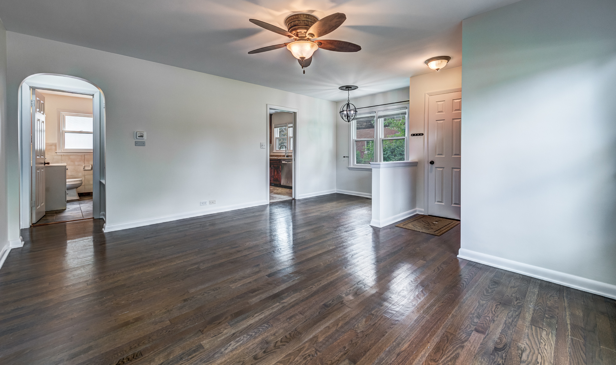
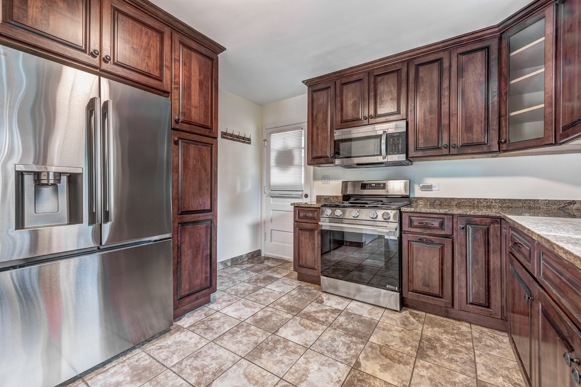
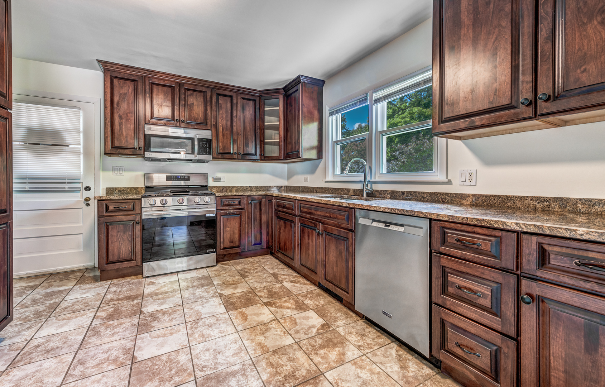
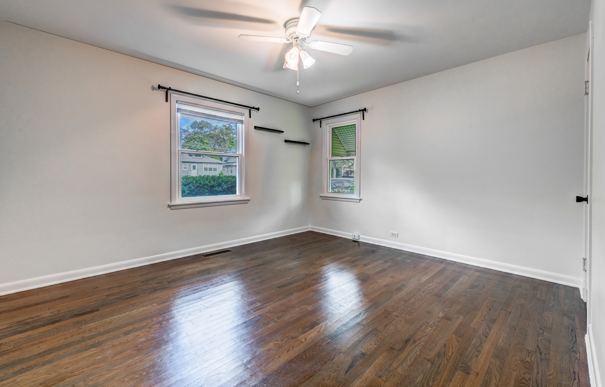
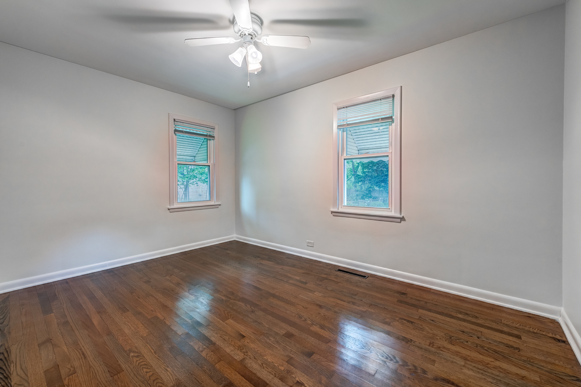
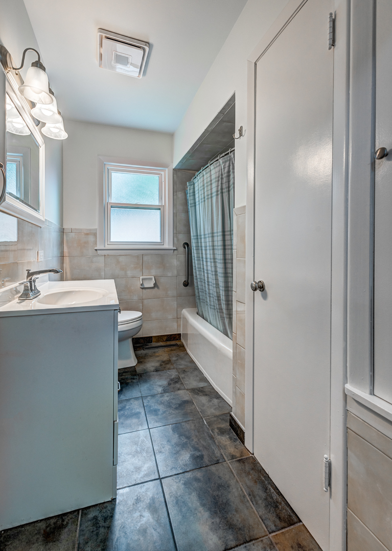
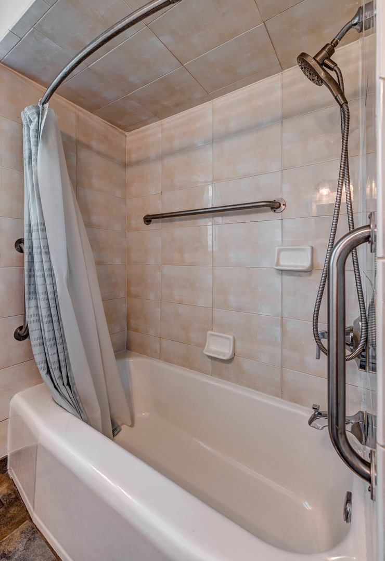
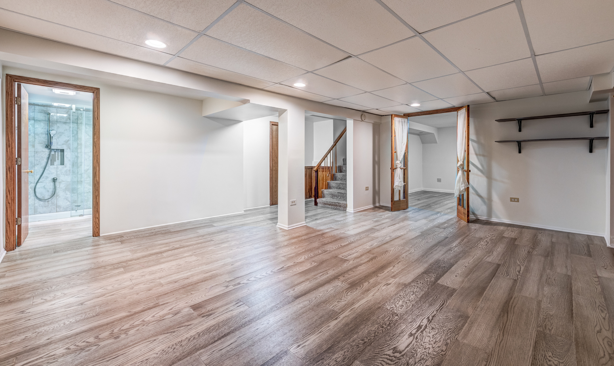
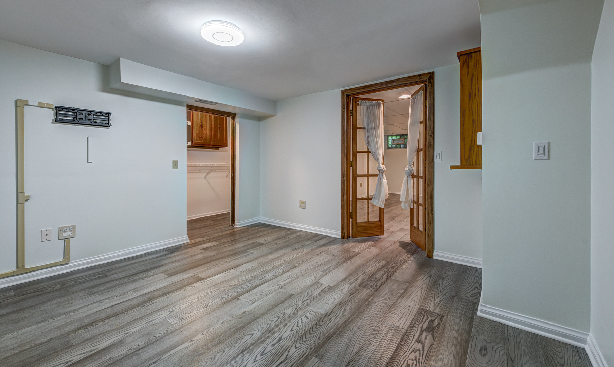
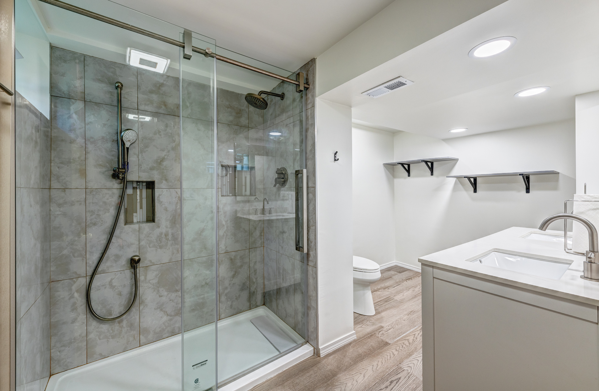
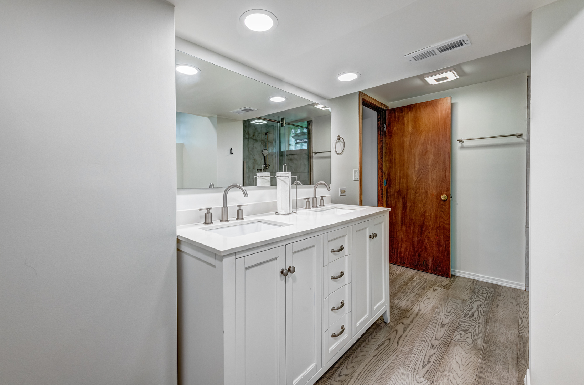
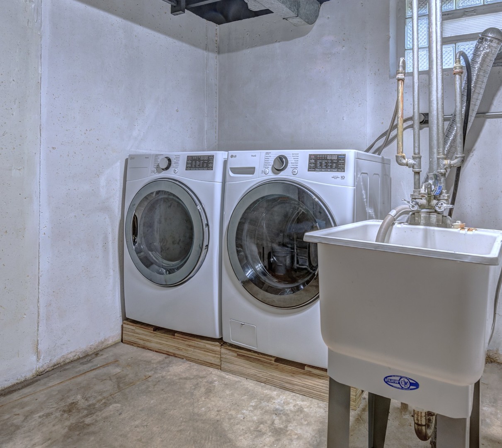
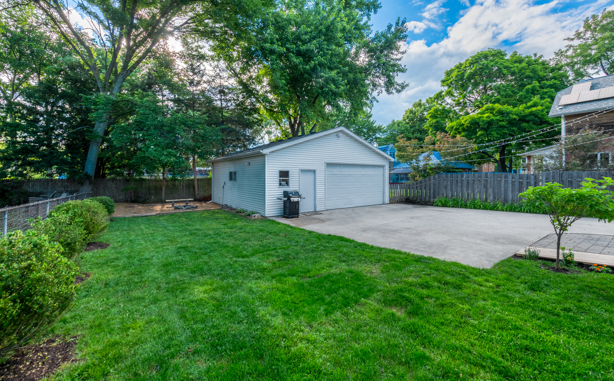
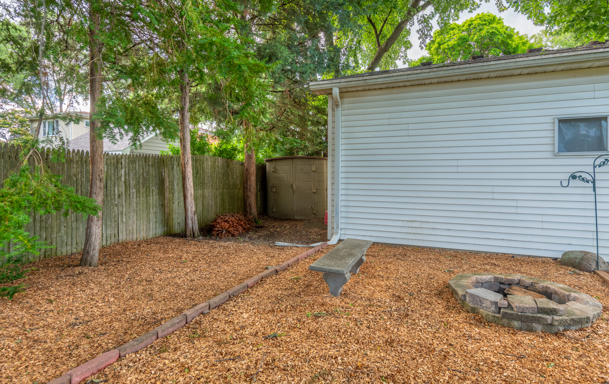
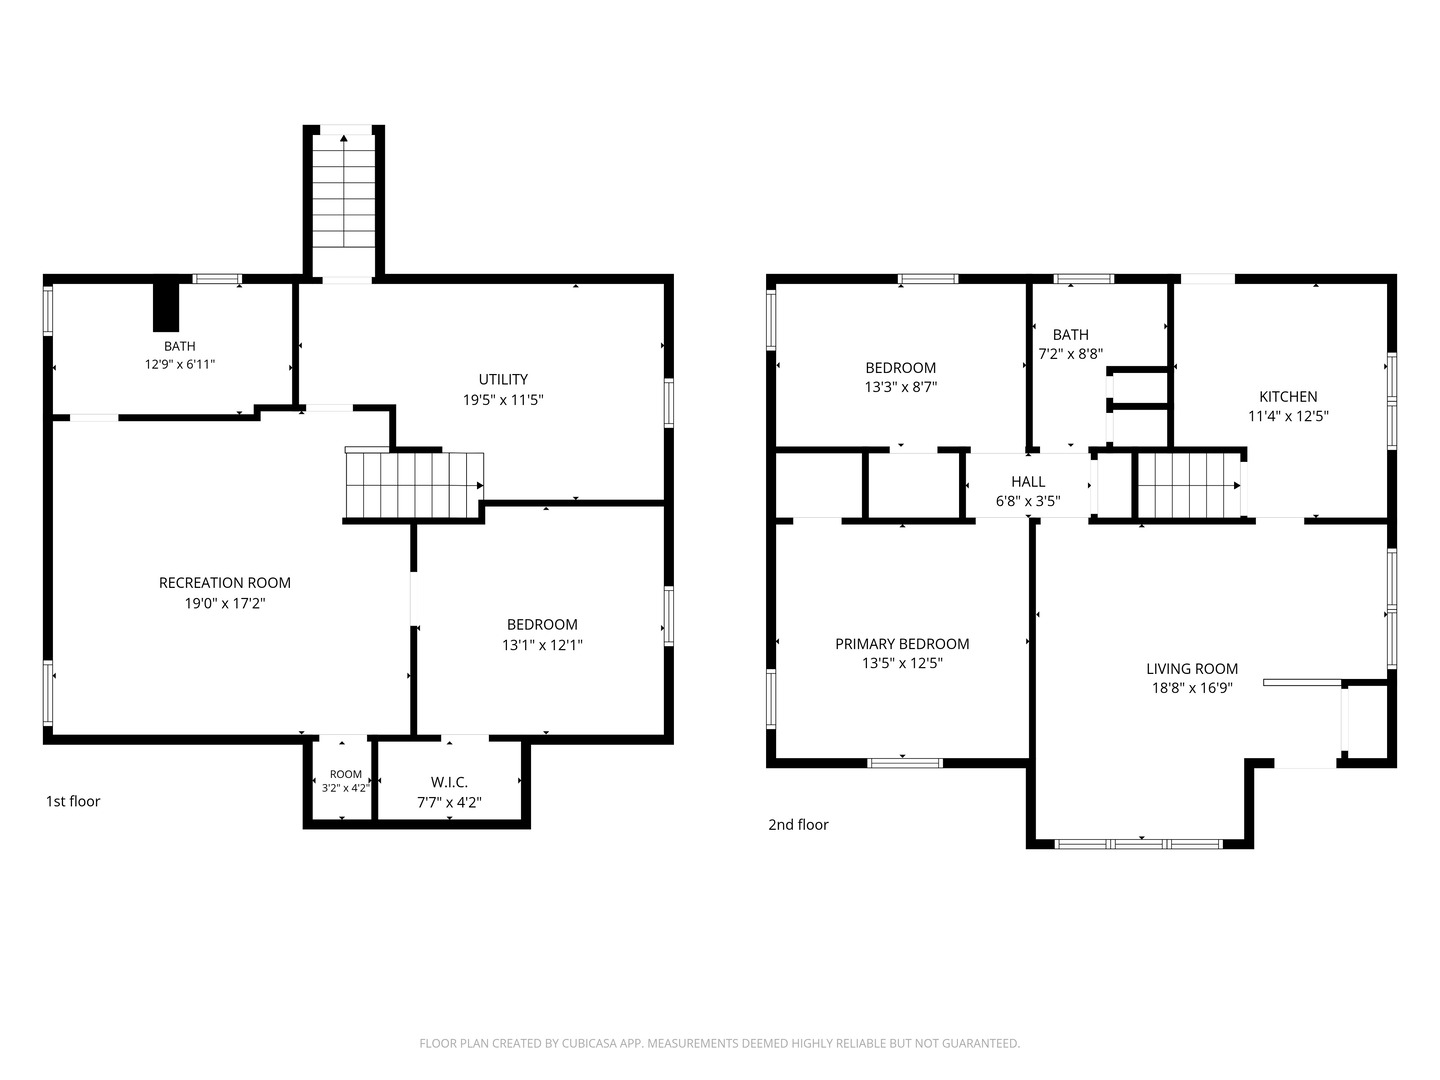
Welcome to 714 Chestnut Street - a beautifully updated 3 bedroom, 2 bath home in the Perfect "walk to town" location in the Heart of Deerfield. This beautiful home is flooded with natural light, and features hardwood floors throughout! The entire home has been freshly painted, and is move in ready, plus has a BRAND NEW Furnace and AC installed just this month! Gorgeous large kitchen with Custom Wood Cabinets, Granite Countertops, and BRAND NEW Stainless Steel Appliances! Spacious Living room and Dining Area, as well as generous bedrooms and main floor bath with newer vanity and Soaking Tub! Great Storage, too! All newer custom ClimateGuard windows throughout the main level (2022). Fabulous Finished Lower Level with Radiant Heated Hardwood Floors (2024), a large Family Room and additional large bedroom! Plus a fabulous New Full Bath with extra-wide deluxe shower and double vanity! Fully fenced lush backyard with beautiful landscaping, firepit, and patio. The long side driveway can fit up to 8 cars! The 2.5 car detached garage is 728sq ft and equipped with Heat, AC and 240 electrical! Huge shed in back of garage included! Ideally located within walking distance to Downtown Deerfield, Whole Foods, parks, restaurants, shopping, library, farmers market, and so much more. Sought after award-winning School District! Plus it's a great location for commuters with the train just 1.5 blocks away and easy access to 294 AND 41/94. Additional improvements: Roof (2015), Hot Water Heater (2025), Front Load W/D (2023).

3
beds

2
baths

1,631 Sq.Ft. LIVING AREA

8,145.72 Sq.Ft. lot

Grigory Pekarsky

Grigory Pekarsky

Karla Gomez

Karla Gomez

Features &

Interior

  • total bedrooms3
  • Total bathrooms2
  • full bathrooms2
  • Laundry room Electric Dryer Hookup, Laundry Chute
  • Flooring Hardwood
  • APPLIANCES Range, Microwave, Dishwasher, Refrigerator, Washer, Dryer, Disposal, Stainless Steel Appliance(s)
  • other interior Features Granite Counters

Area & Lot

  • Status Sold
  • Date Sold July 21, 2026
  • Living Area1,631 Sq.Ft.
  • Lot Area8,145.72 Sq.Ft.
  • MLS® ID12682747
  • TypeResidential
  • YEAR BUILT1952
  • Elementary SchoolWalden Elementary School
  • Middle SchoolAlan B Shepard Middle School
  • High SchoolDeerfield High School
  • School District113

Exterior

  • Garage Space2.5
  • water SourceLake Michigan, Public
  • roofAsphalt
  • parkingConcrete, Side Driveway, Garage Door Opener, Heated Garage, Garage, Yes, Garage Owned, Detached, Other
  • HEAT TYPENatural Gas, Forced Air, Radiant Floor
  • AIR CONDITIONINGCentral Air
  • sewerPublic Sewer
  • SubstructureConcrete Perimeter
  • other exterior FeaturesFire Pit

Financial

  • Sales Price$505,000
  • Real Estate Tax $8,651/yr

Work with Joey

Joey Akerson is dedicated to helping you find your dream home and assisting with any selling needs you may have. Contact Joey today to start your home searching journey!

Follow Me on Instagram