Leave a

Thank you for your message. We will be in touch with you shortly.

596 Harlowe Lane Unit: 596
Bought with Grigory Pekarsky with Vesta Preferred LLC and Listed by Julie Hasiewicz with RE/MAX Suburban 630-373-2928
Sold

596 Harlowe Lane Unit: 596

596 Harlowe Lane Unit: 596, Naperville, IL 60565

$455,000
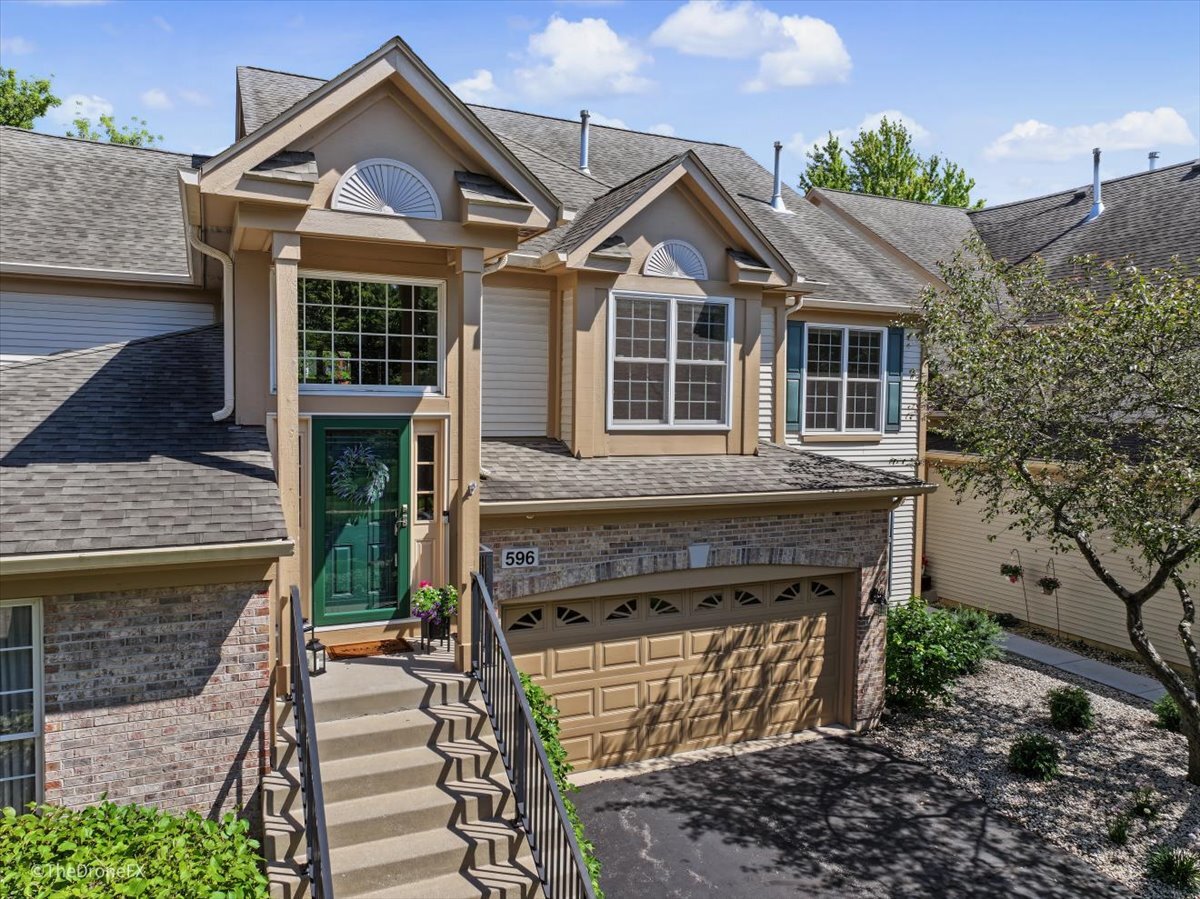
Welcome home to this stunning, fully renovated raised ranch townhome, where meticulous craftsmanship, high-end finishes, and custom millwork elevate every corner. Spanning an open-concept layout, this 2-bedroom, 3-full-bathroom residence blends sophisticated style with daily functionality. You are greeted by a dramatic foyer featuring marble tiled floors. Then, just a few steps up, you enter a beautifully renovated, open-concept, light drenched living room, dining room, and kitchen layout, unique to this home alone and perfect for effortless entertaining. The chef's kitchen is equipped with premium maple cabinets with pullout shelves, touchless faucet, granite countertops, elegant tile backsplash, and stainless steel appliances. The primary bedroom serves as a true sanctuary, boasting dramatic vaulted ceilings, a generous walk-in closet and a gorgeous renovated ensuite bathroom with heated floors. The large finished basement has LVP flooring for easy care and an additional full bathroom making this space truly versatile. The views are stunning with tree-top views out every window. You will not find a home like this one, so don't let it pass you by. Association covers all exterior building maintenance, landscaping, snow removal, water and sewer. Move in and enjoy your low maintenance life style in style!

2
beds

3
baths

1,768 Sq.Ft. LIVING AREA

Grigory Pekarsky

Grigory Pekarsky

Arlette Quinones

Arlette Quinones

Features &

Interior

  • total bedrooms2
  • Total bathrooms3
  • full bathrooms3
  • Laundry room Main Level, Washer Hookup
  • Flooring Hardwood, Carpet, Wood
  • APPLIANCES Range, Microwave, Dishwasher, Refrigerator, Washer, Dryer, Disposal, Stainless Steel Appliance(s), Cooktop, Range Hood, Humidifier
  • other interior Features 1st Floor Bedroom, Storage, Built-in Features, Walk-In Closet(s), High Ceilings, Open Floorplan, Special Millwork, Granite Counters, Separate Dining Room

Area & Lot

  • Status Sold
  • Date Sold September 2, 2026
  • Living Area1,768 Sq.Ft.
  • MLS® ID12695825
  • TypeCondo
  • YEAR BUILT1996
  • NeighborhoodNaperville
  • Elementary SchoolMaplebrook Elementary School
  • Middle SchoolLincoln Junior High School
  • High SchoolNaperville Central High School
  • School District203

Exterior

  • STORIES2
  • Garage Space2.0
  • water SourcePublic
  • roofAsphalt
  • lot featuresCommon Grounds
  • parkingAsphalt, Garage Door Opener, Yes, Garage Owned, Attached, Garage
  • HEAT TYPENatural Gas, Radiant Floor
  • AIR CONDITIONINGCentral Air, Zoned
  • sewerPublic Sewer, Storm Sewer
  • SubstructureConcrete Perimeter
  • other exterior FeaturesBalcony

Financial

  • Sales Price$455,000
  • Real Estate Tax $6,102/yr
  • HOA $447/mo

Naperville

Explore

Work with Joey

Joey Akerson is dedicated to helping you find your dream home and assisting with any selling needs you may have. Contact Joey today to start your home searching journey!

Follow Me on Instagram