


Leave a

Thank you for your message. We will be in touch with you shortly.

560 W FULTON Street Unit: 602
SEE ALL PHOTOS
560 W FULTON Street Unit: 602
Bought with Sam Shaffer with Chicago Properties Firm and Listed by Grigory Pekarsky with Vesta Preferred LLC 773-645-4455
Sold

560 W FULTON Street Unit: 602

560 W FULTON Street Unit: 602, Chicago, IL 60661

$890,000
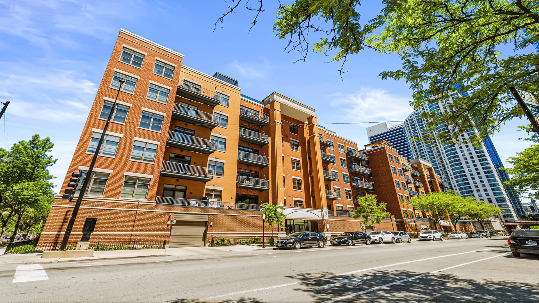
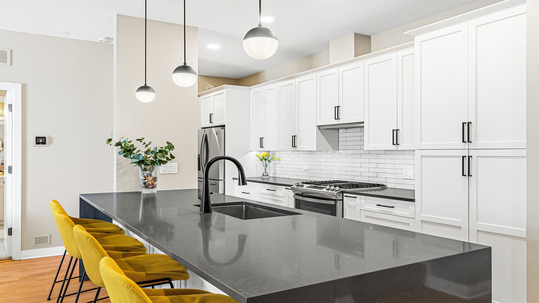
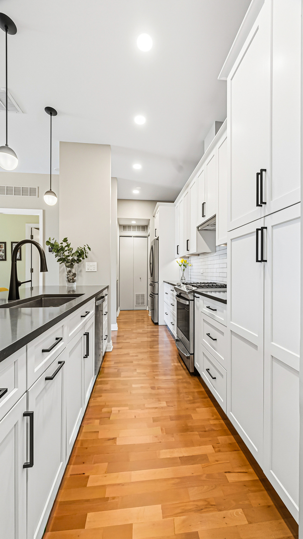
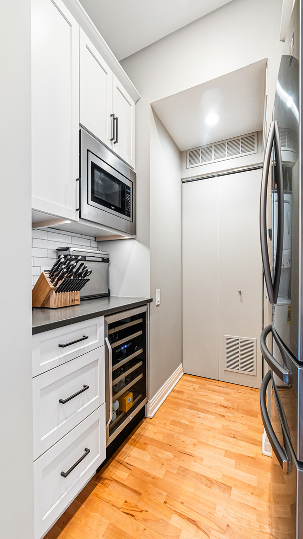
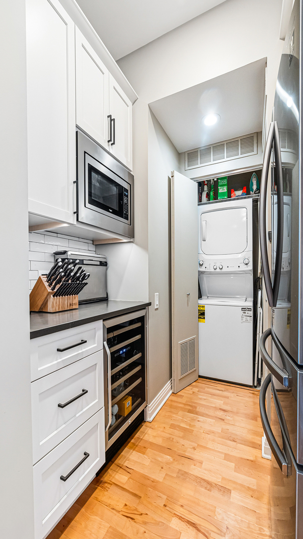
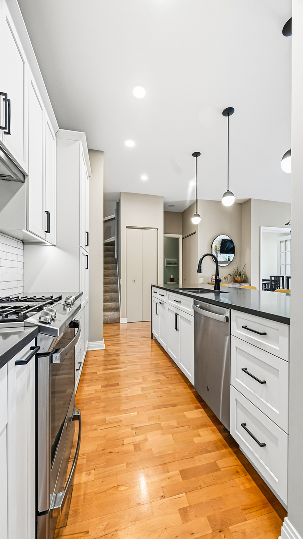
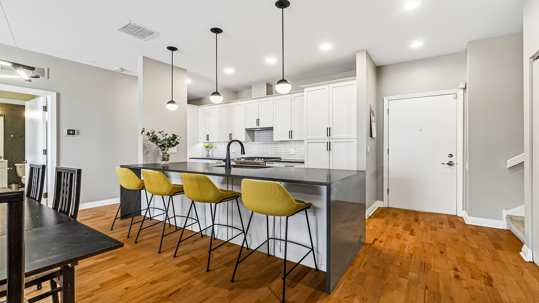
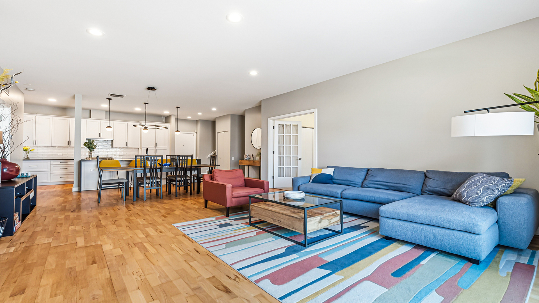
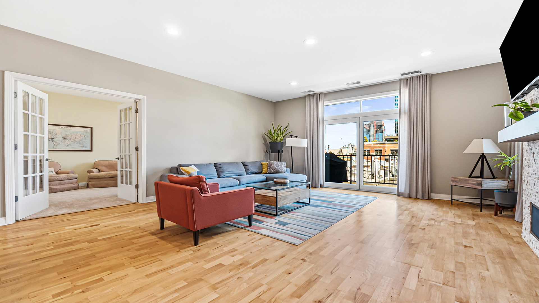
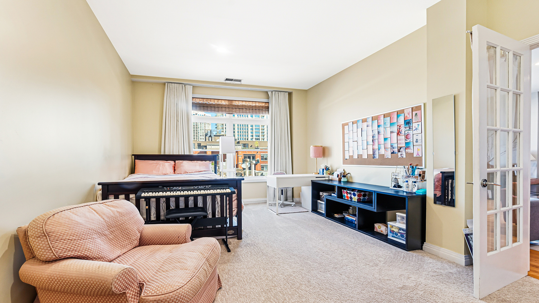
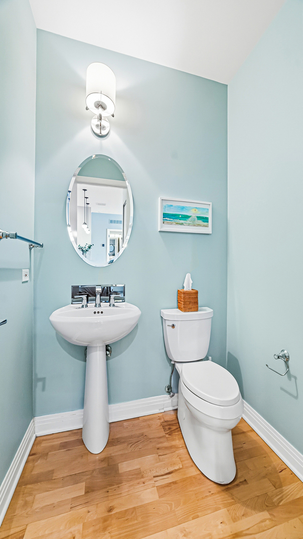
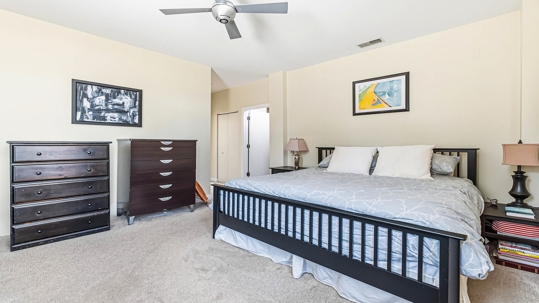
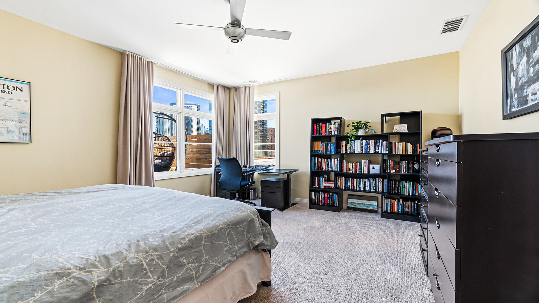
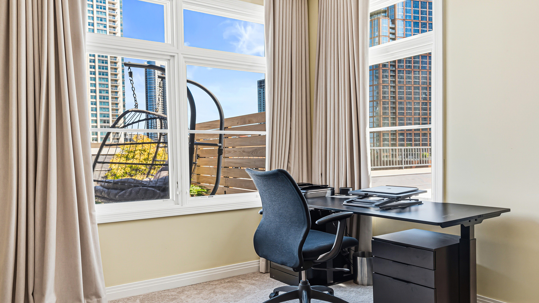
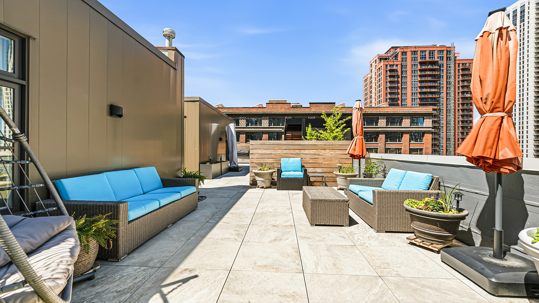
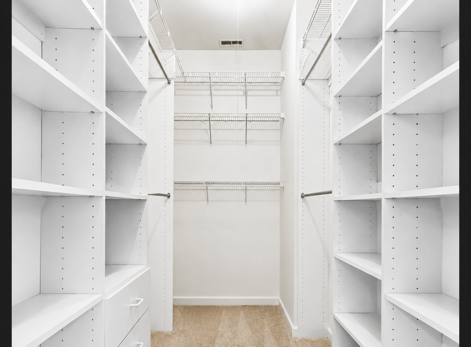
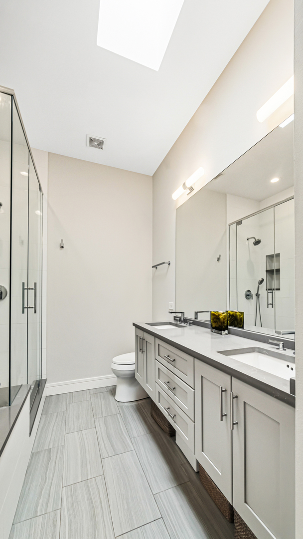
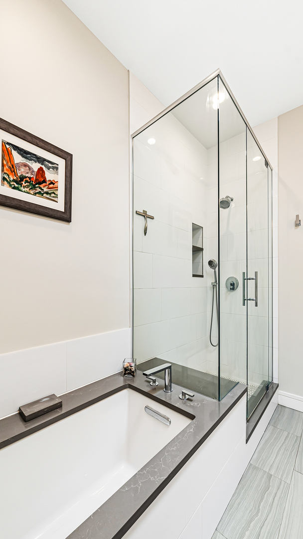
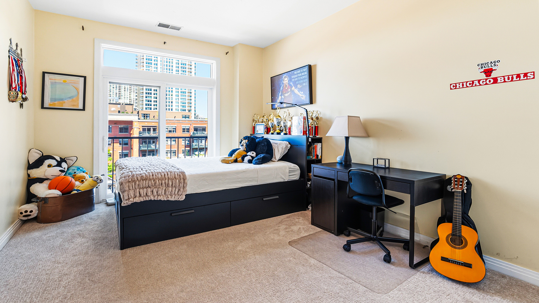
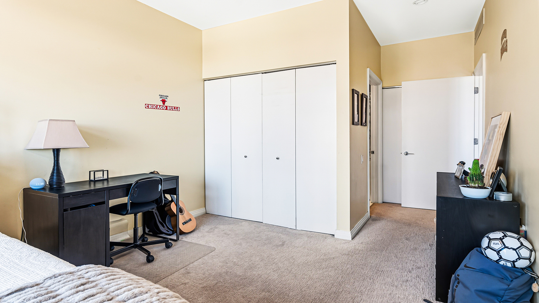
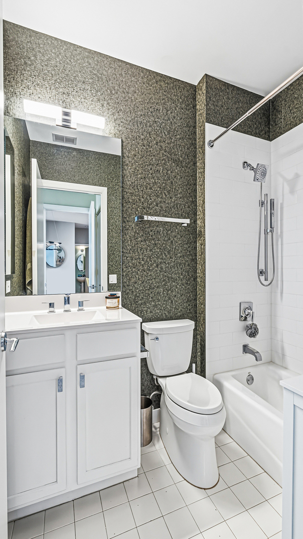
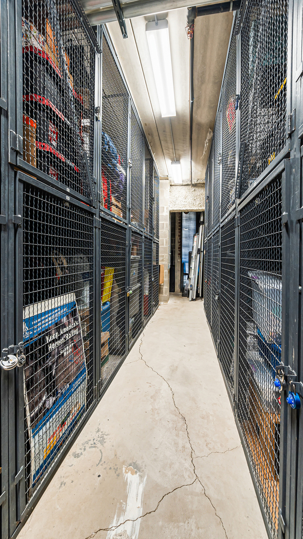
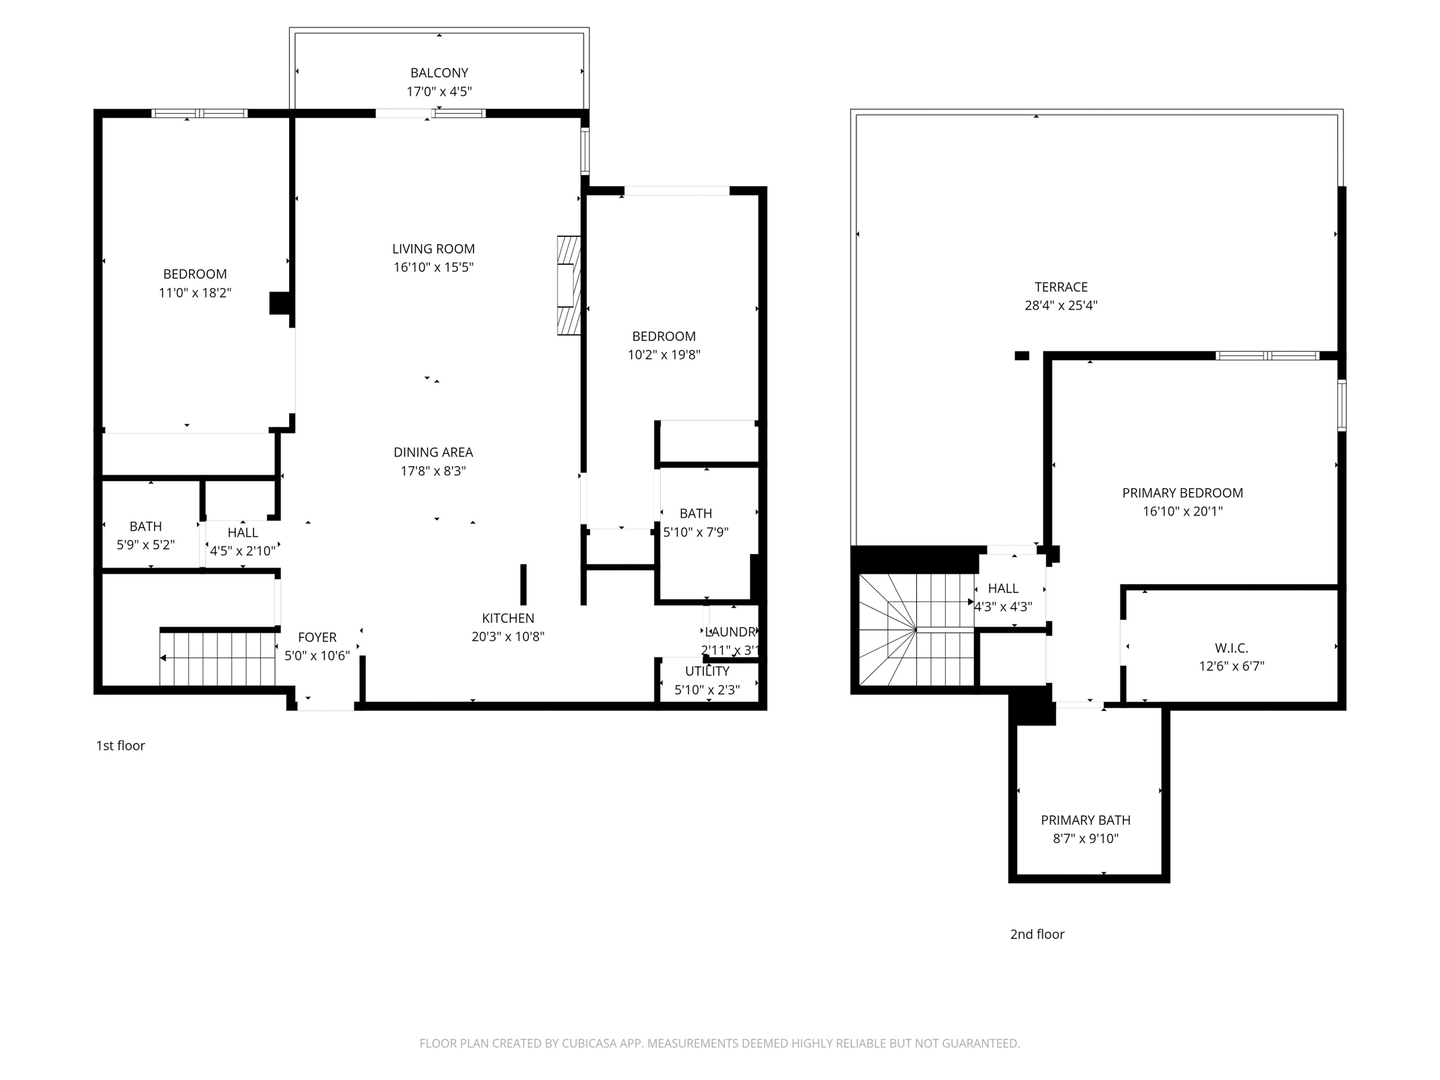
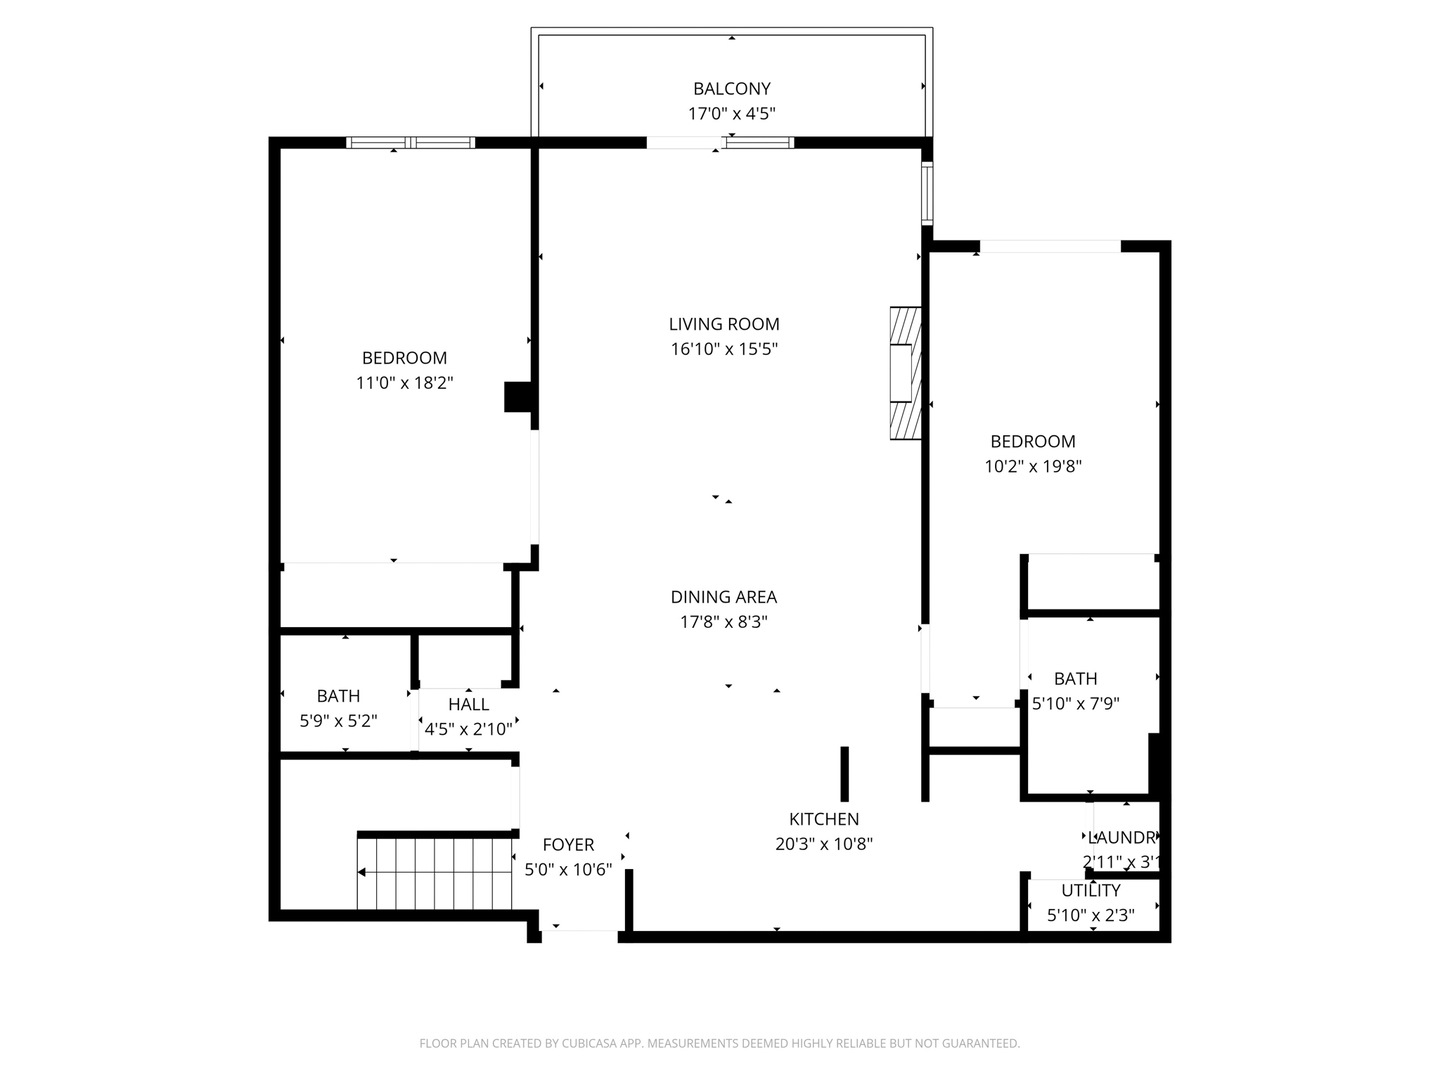
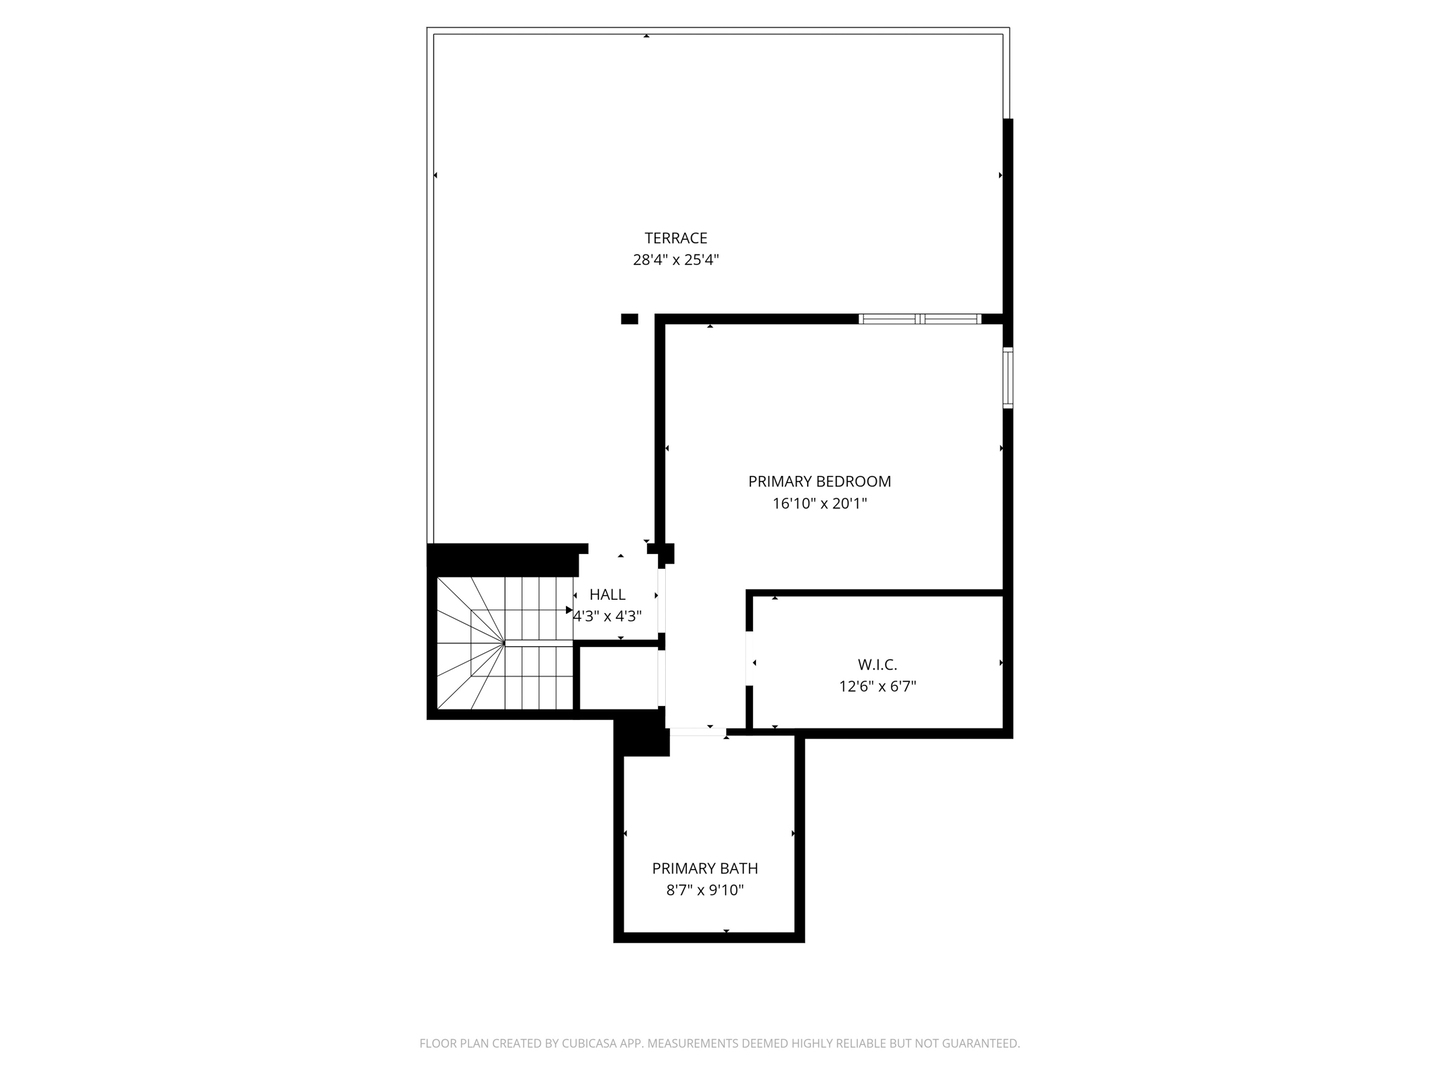
One of a kind penthouse duplex located in a mid rise elevator building in the heart of Fulton River District! Spanning across two levels and offering over 2000 sq ft of interior living, you will find 3 large bedrooms and 2.5 baths. The thoughtfully designed layout includes two bedrooms on the first-floor with one being an en-suite. A 2020-2021 renovation transformed the kitchen, primary bath, and living room with refined contemporary finishes. The chef's kitchen features quartzite countertops, custom maple cabinetry, a butler's pantry, oversized island seating, stainless steel GE and Samsung appliances, and an Avanti wine cooler. The open concept kitchen opens to a full dining room and a large living room with a private balcony that functions as a natural extension of the space. Upstairs you will find the primary suite which features a huge walk in closet and a wonderfully updated spa like bathroom. Enjoy your private 500-square-foot roof deck - fully rebuilt in 2025 and features magnificent downtown views with an experience like no other in West Loop. Additional improvements include a 2017 Carrier HVAC system, building windows replaced circa 2016, and a roof resurfacing completed in 2025. The home also includes a deeded heated garage space, private storage. Building amenities include an elevator, on-site engineer, Ideally located just one block from the CTA Clinton Green/Pink Line stop, with Fulton Market, Jewel-Osco, and Fulton River Park all within easy walking distance.

3
beds

3
baths

Grigory Pekarsky

Grigory Pekarsky

Features &

Interior

  • total bedrooms3
  • Total bathrooms3
  • full bathrooms2
  • half bathroom1
  • Laundry room Washer Hookup, In Unit
  • Flooring Hardwood
  • Fireplace Gas Log, Gas Starter
  • APPLIANCES Range, Microwave, Dishwasher, Refrigerator, Freezer, Washer, Dryer, Disposal, Stainless Steel Appliance(s), Wine Refrigerator, Gas Cooktop, Gas Oven, Range Hood
  • other interior Features Dry Bar, Elevator, Storage

Area & Lot

  • Status Sold
  • Date Sold July 15, 2026
  • MLS® ID12646590
  • TypeOther
  • YEAR BUILT2000
  • NeighborhoodWest Loop
  • Elementary SchoolOgden Elementary
  • High SchoolWells Community Academy Senior H
  • School District299

Exterior

  • STORIES6
  • Garage Space1.0
  • water SourceLake Michigan
  • parkingConcrete, Garage Door Opener, Heated Garage, Yes, Garage Owned, Attached, Garage
  • HEAT TYPENatural Gas, Forced Air
  • AIR CONDITIONINGCentral Air
  • sewerPublic Sewer
  • SubstructureConcrete Perimeter
  • HOA AmenitiesBike Room/Bike Trails, Elevator in Residence, Storage, On Site Manager/Engineer, Receiving Room
  • other exterior FeaturesBalcony, Roof Deck, Outdoor Grill, Door Monitored By TV

Financial

  • Sales Price$890,000
  • Real Estate Tax $15,735/yr
  • HOA $1,070/mo

West Loop

Explore

Work with Joey

Joey Akerson is dedicated to helping you find your dream home and assisting with any selling needs you may have. Contact Joey today to start your home searching journey!

Follow Me on Instagram
