




















Leave a

Thank you for your message. We will be in touch with you shortly.

55 E Erie Street Unit: 4301
SEE ALL PHOTOS
55 E Erie Street Unit: 4301
Bought with Grigory Pekarsky with Vesta Preferred LLC and Listed by Jill Silverstein with Compass 312-319-1168
Sold

55 E Erie Street Unit: 4301

55 E Erie Street Unit: 4301, Chicago, IL 60611

$2,270,000
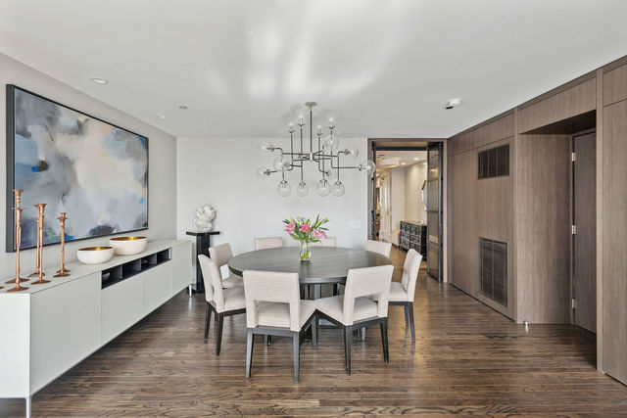
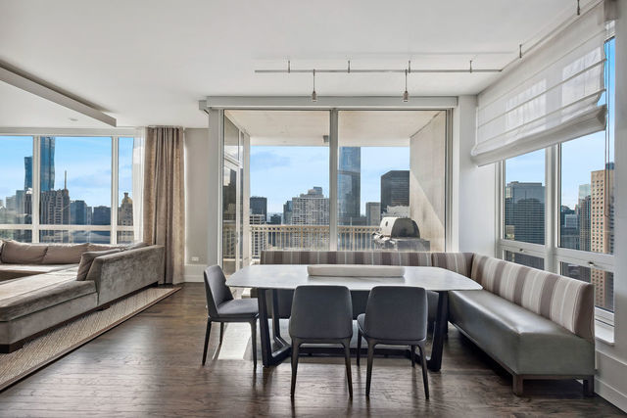
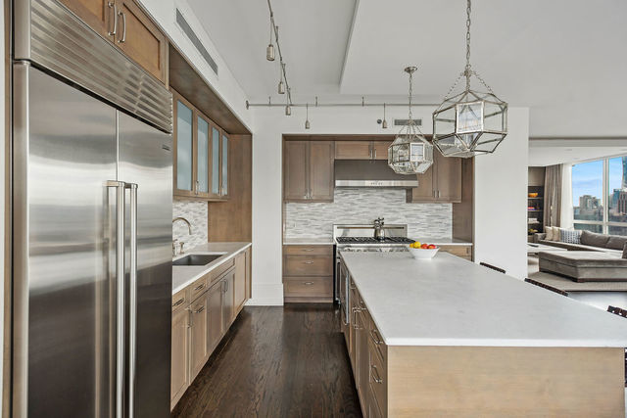
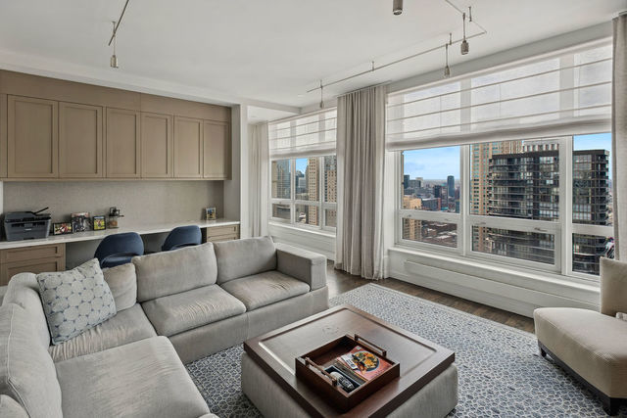
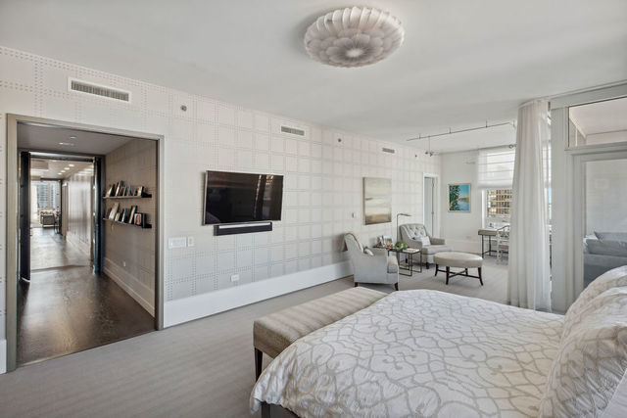
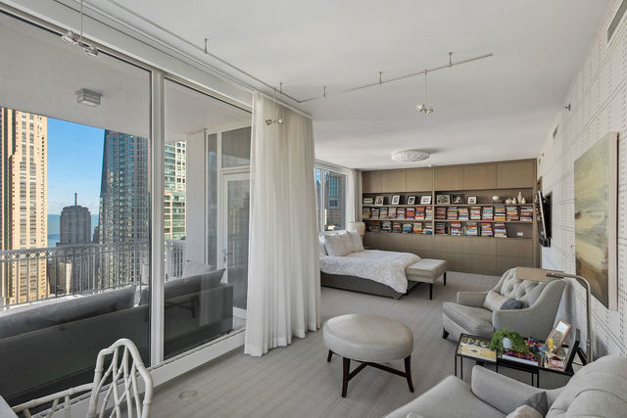
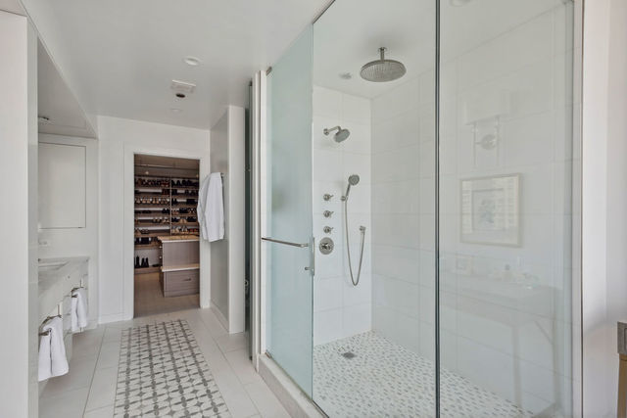
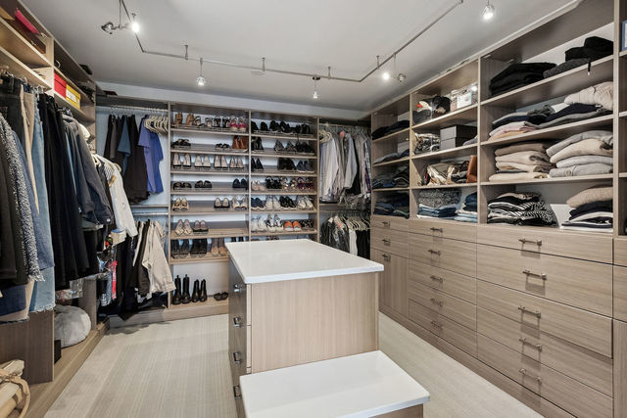
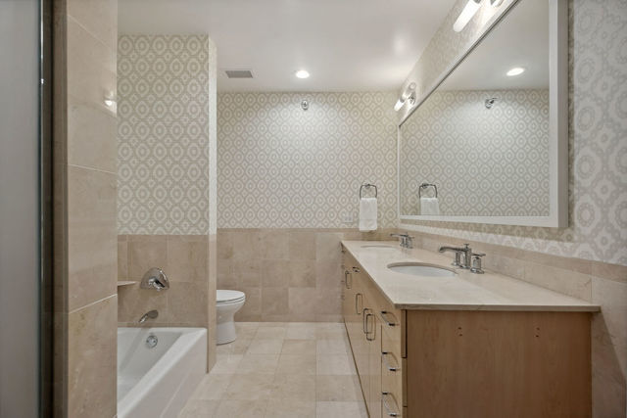
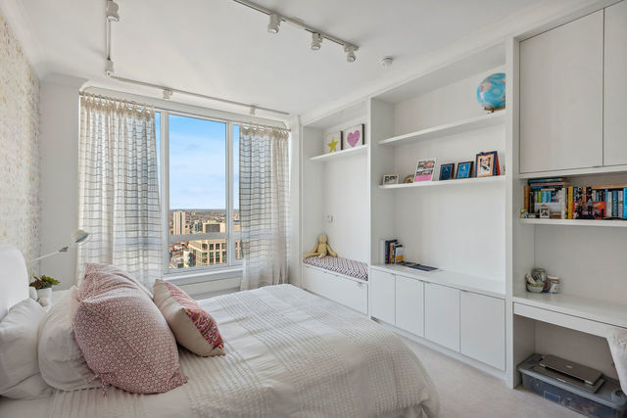
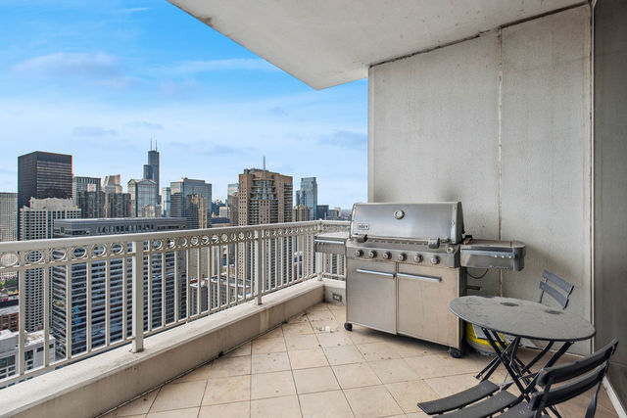
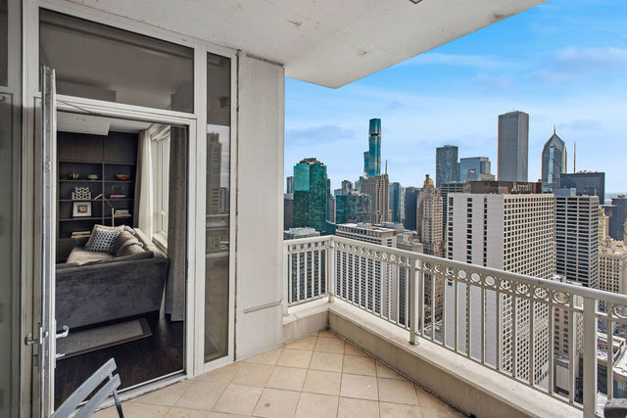
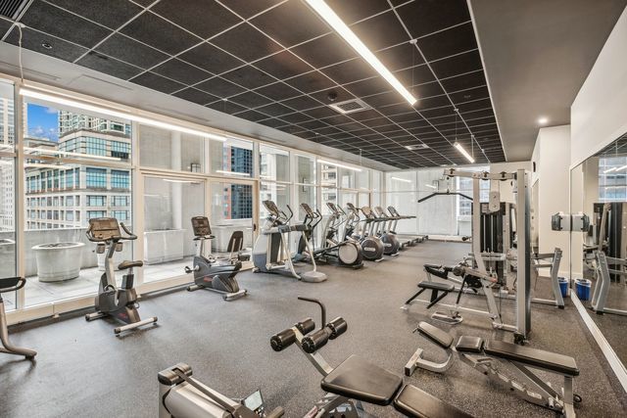
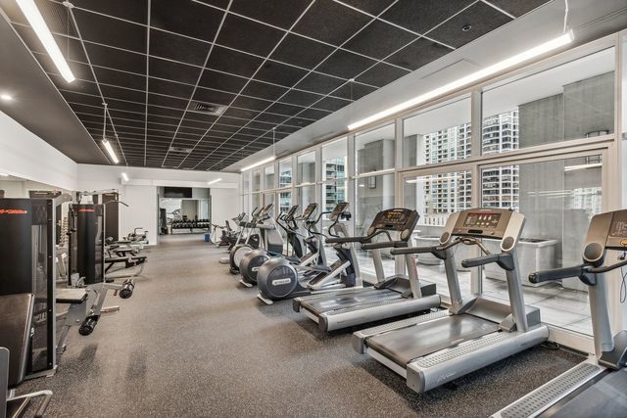
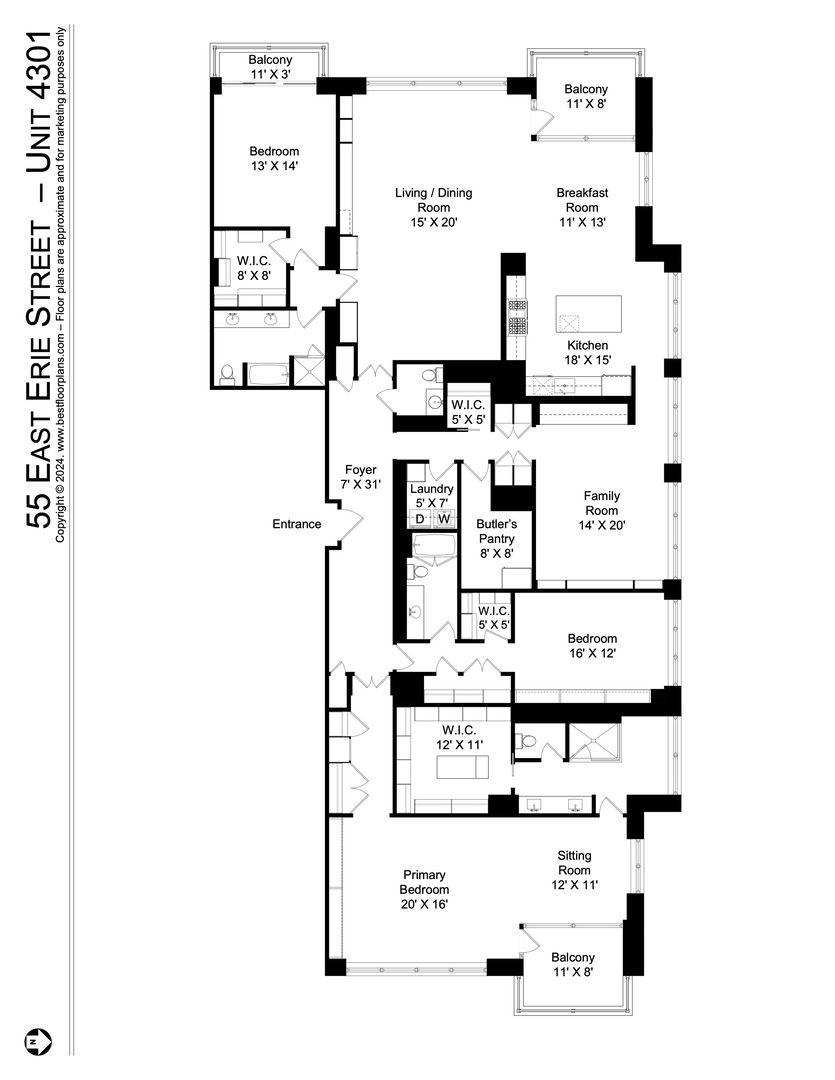
Perched high above the city with breathtaking panoramic views of the lake and skyline in every direction, this extraordinary residence has been completely reimagined to achieve a timeless blend of sophistication, comfort, and impeccable design. A gracious gallery entry sets the tone, unfolding into expansive living and dining spaces bathed in natural light and enhanced by custom millwork, architectural paneling, and extensive built-ins. The stunning chef's kitchen is anchored by a substantial island and appointed with top-tier commercial-grade appliances, seamlessly connecting to a sunlit breakfast area and the first of three private terraces, where sweeping south-facing skyline views create an unforgettable backdrop. Designed for both grand entertaining and effortless daily living, the oversized library and family room offers custom workstations, built-in desks, and floor-to-ceiling shelving, creating the ultimate gathering space. Three luxurious bedroom suites provide exceptional privacy, highlighted by a truly remarkable primary retreat featuring a separate sitting room, custom library shelving, private terrace access, an exceptional bespoke dressing room, and a spa-inspired marble bath worthy of a five-star hotel. Every detail has been thoughtfully curated, from custom window treatments and designer lighting to premium flooring and tailored finishes throughout. No element has been overlooked. Residents enjoy the amenities of a premier full-service luxury building, including a beautifully renovated lobby, 24-hour door staff, fitness center, expansive indoor pool, party room, dry-cleaning services, and 3 coveted garage parking spaces included with storage. Showings to begin June 17 with sufficient notice.

3
beds

4
baths

3,789 Sq.Ft. LIVING AREA

Grigory Pekarsky

Grigory Pekarsky

Features &

Interior

  • total bedrooms3
  • Total bathrooms4
  • full bathrooms3
  • half bathroom1
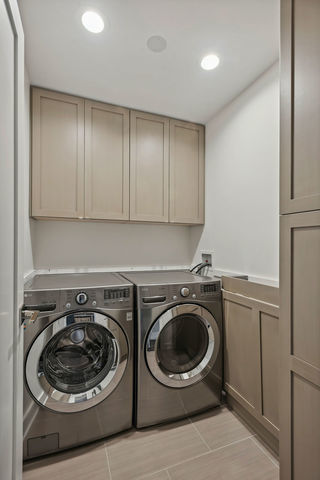
  • Laundry room Washer Hookup, In Unit, Laundry Closet
  • Flooring Hardwood
  • Fireplace Gas Log
  • APPLIANCES Double Oven, Range, Microwave, Dishwasher, High End Refrigerator, Freezer, Washer, Dryer, Disposal, Stainless Steel Appliance(s), Wine Refrigerator

Area & Lot

  • Status Sold
  • Date Sold July 17, 2026
  • Living Area3,789 Sq.Ft.
  • MLS® ID12671533
  • TypeCondo
  • YEAR BUILT2004
  • NeighborhoodRiver North
  • View DescriptionWater
  • Elementary SchoolOgden Elementary
  • Middle SchoolOgden Elementary
  • High SchoolWells Community Academy Senior H
  • School District299

Exterior

  • STORIES56
  • Garage Space3.0
  • water SourceOther
  • utilitiesCable Available
  • lot featuresCommon Grounds, Corner Lot, Landscaped
  • parkingGarage Door Opener, Yes, Garage Owned, Attached, Garage
  • HEAT TYPEElectric
  • AIR CONDITIONINGCentral Air
  • sewerOther
  • HOA AmenitiesBike Room/Bike Trails, Door Person, Elevator in Residence, Exercise Room, Storage, Health Club, On Site Manager/Engineer, Party Room, Sundeck, Indoor Pool, Receiving Room, Sauna, Security Door Lock(s), Service Elevator(s), Steam Room, Valet/Cleaner, Spa/Hot Tub
  • other exterior FeaturesBalcony

Financial

  • Sales Price$2,270,000
  • Real Estate Tax $38,257/yr
  • HOA $2,922/mo

River North

Explore

Work with Joey

Joey Akerson is dedicated to helping you find your dream home and assisting with any selling needs you may have. Contact Joey today to start your home searching journey!

Follow Me on Instagram