
Leave a

Thank you for your message. We will be in touch with you shortly.

4915 S Martin Luther King Drive
SEE ALL PHOTOS
4915 S Martin Luther King Drive
Bought with Grigory Pekarsky with Vesta Preferred LLC and Listed by Arnett Faulkner with RE/MAX Premier 773-354-3889
Sold

4915 S Martin Luther King Drive

4915 S Martin Luther King Drive, Chicago, IL 60615

$1,025,000
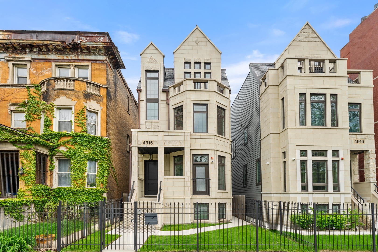
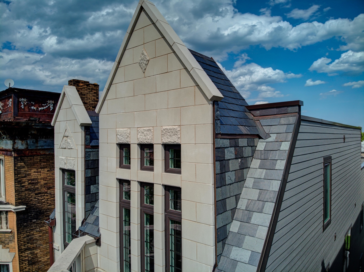
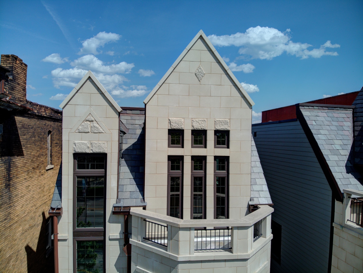
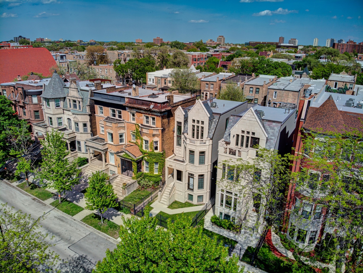
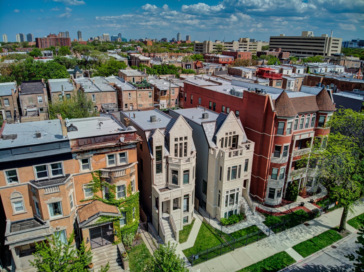
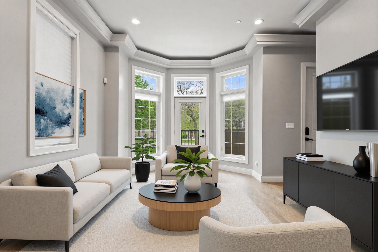
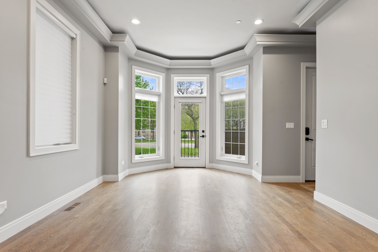
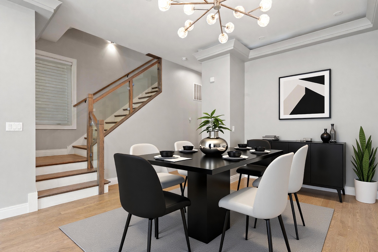
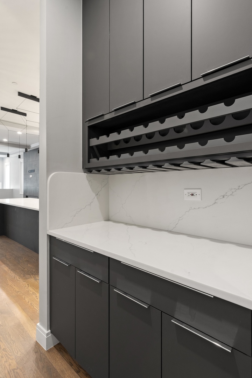
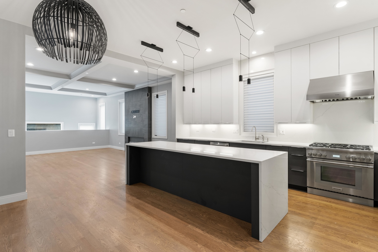
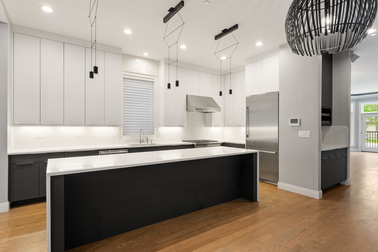
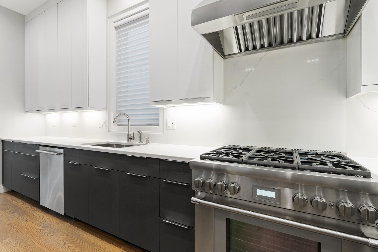
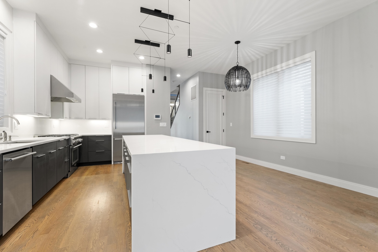
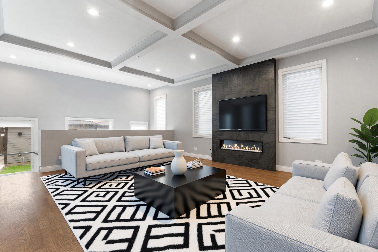
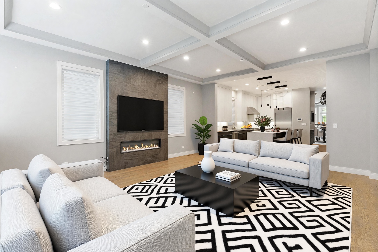
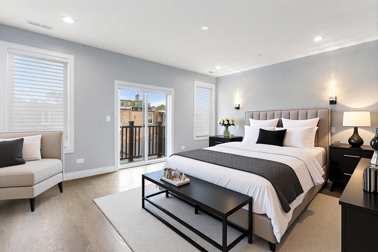
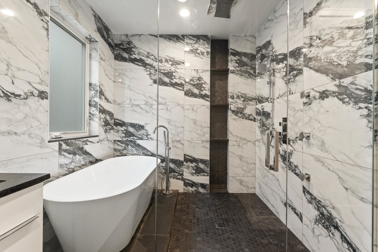
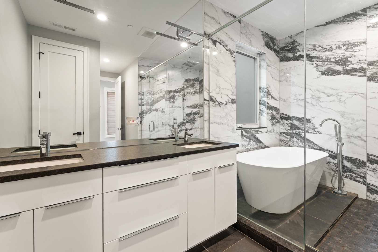
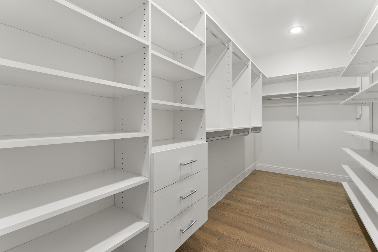
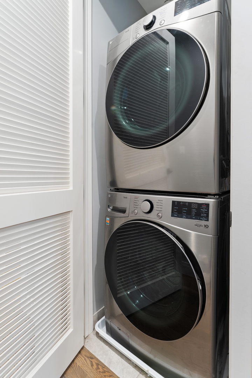
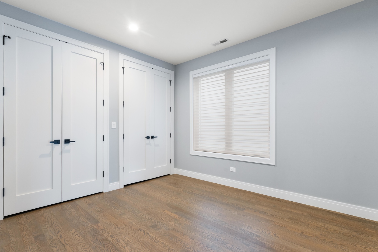
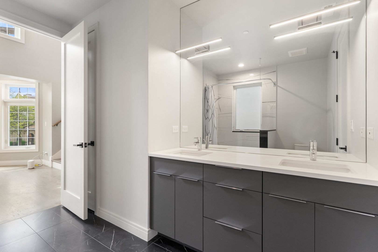
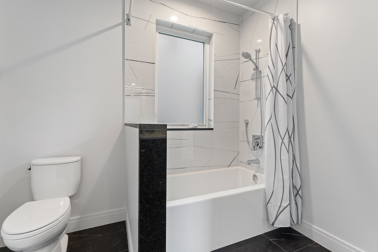
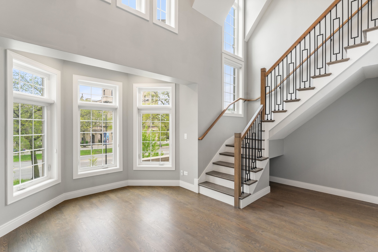
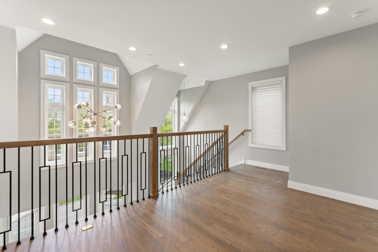
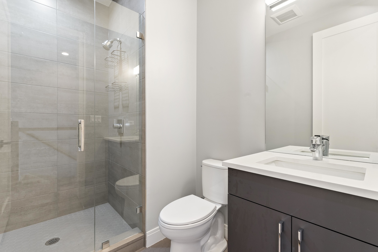
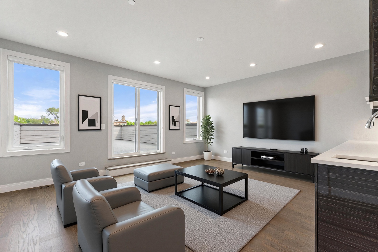
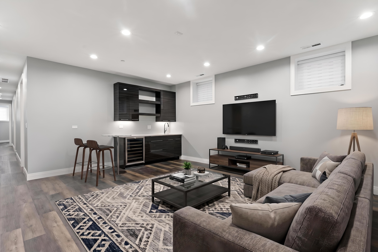
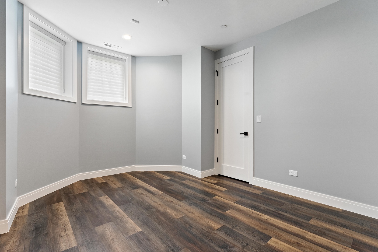
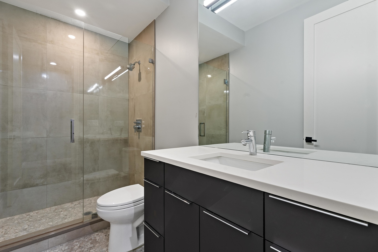
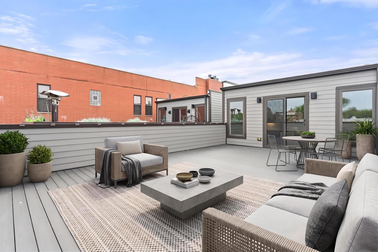
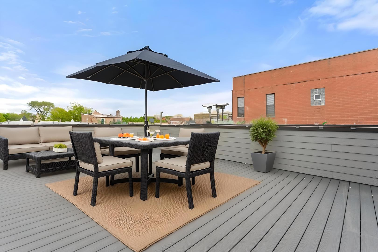
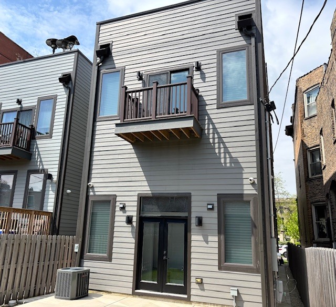
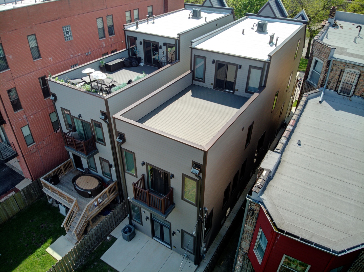
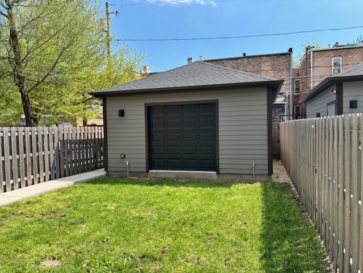
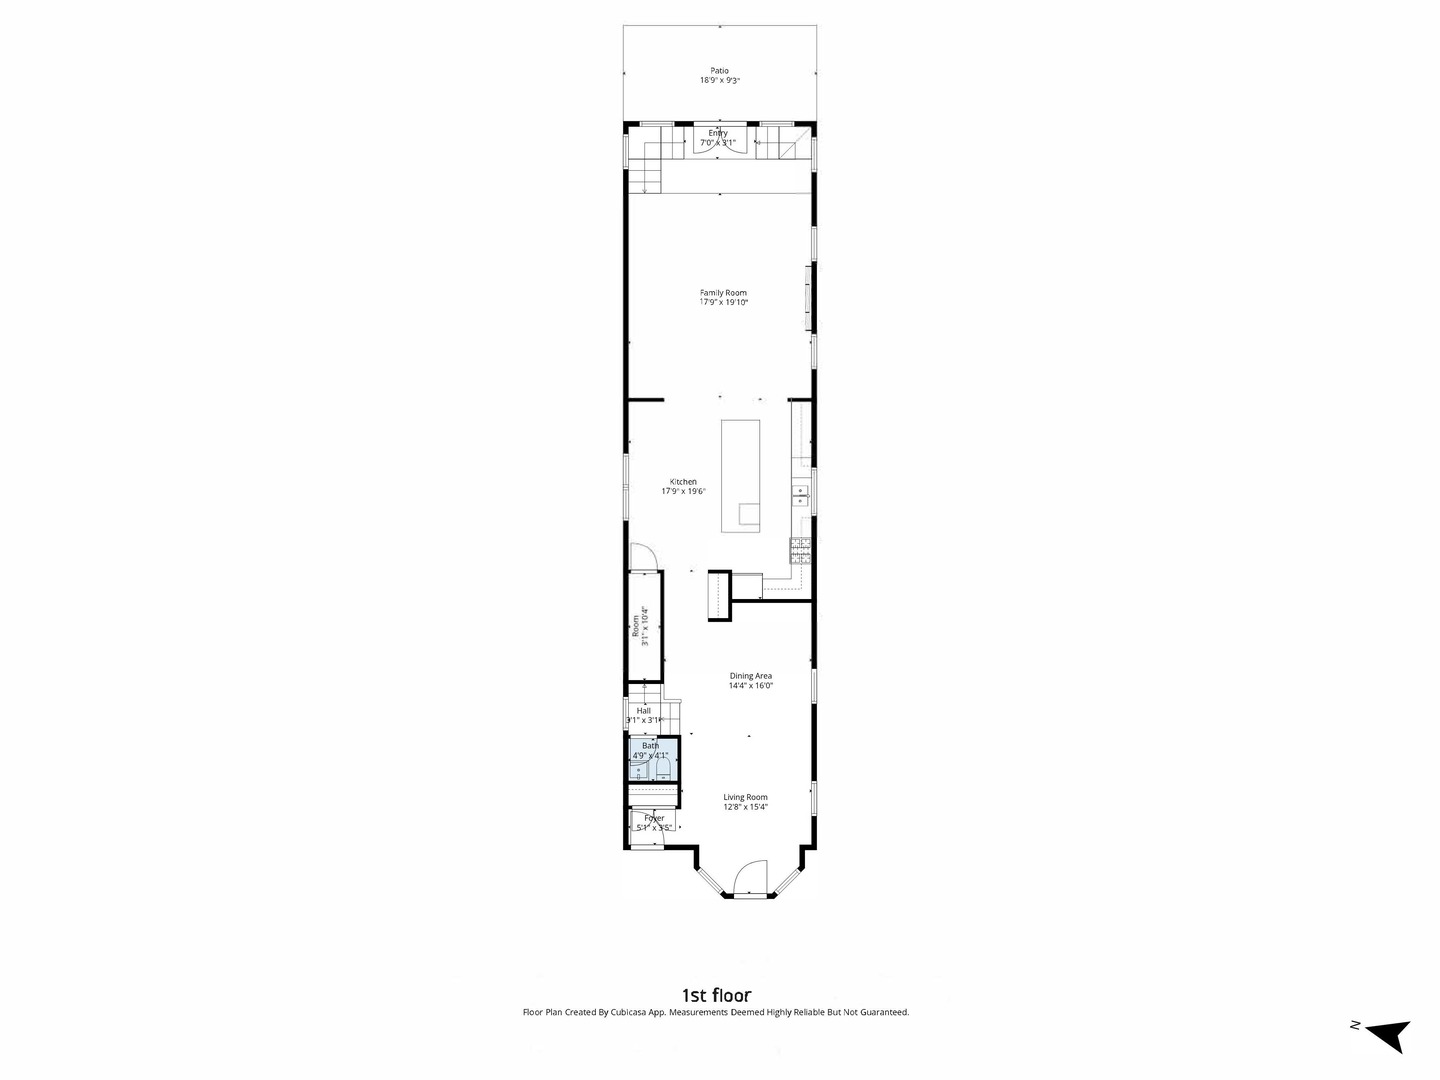
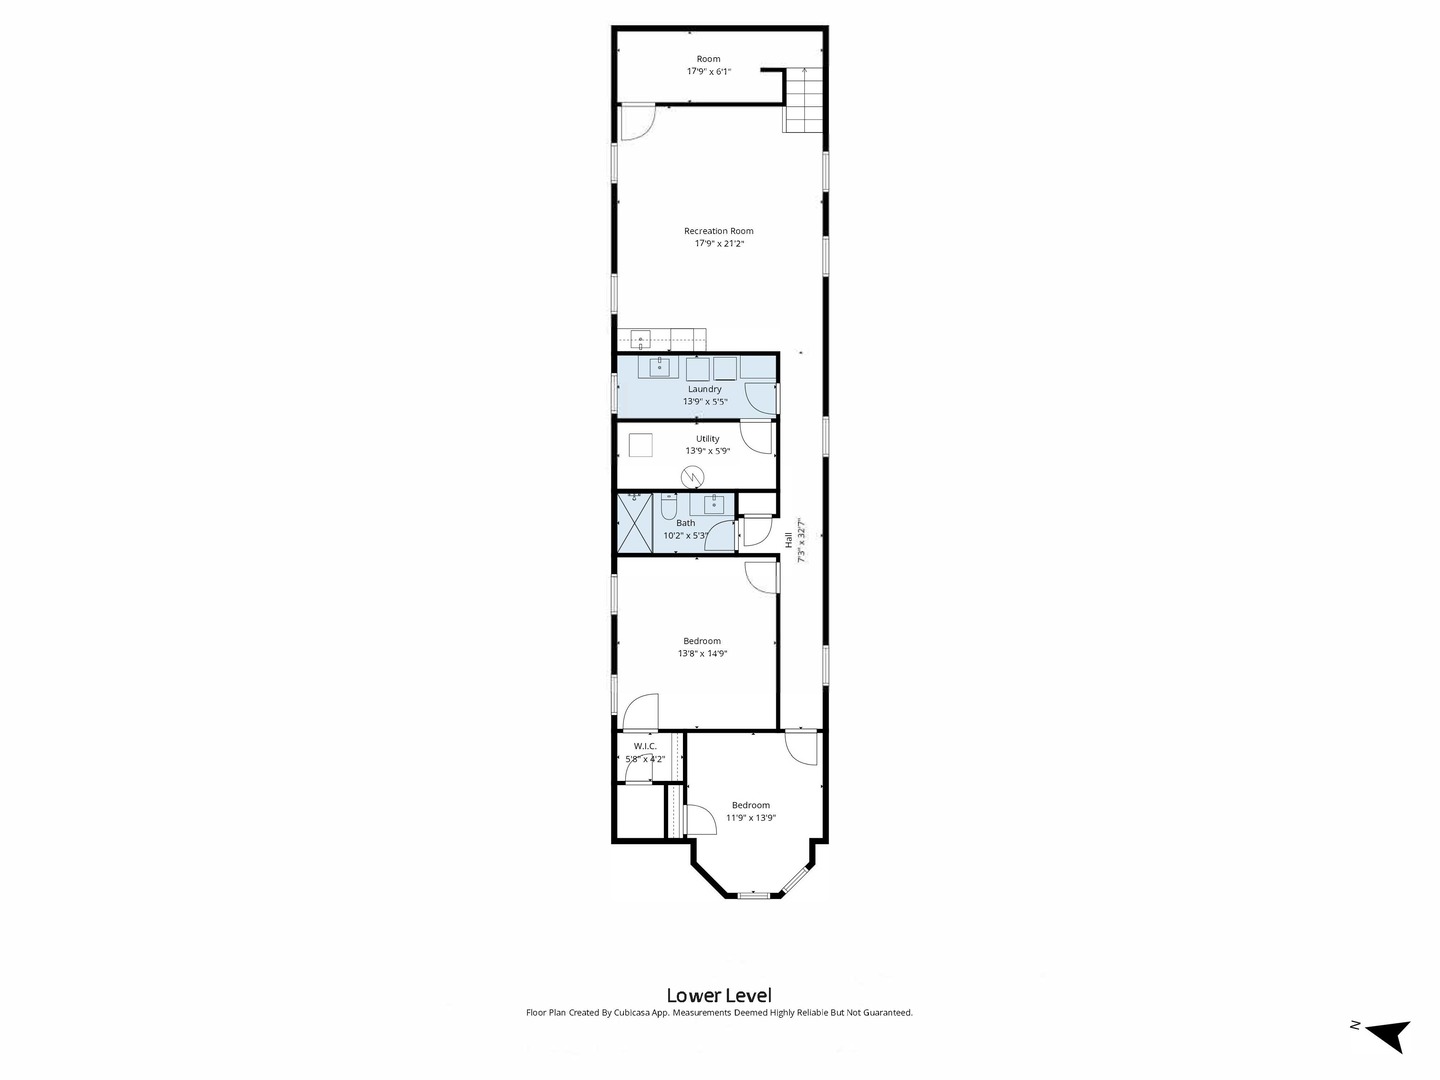
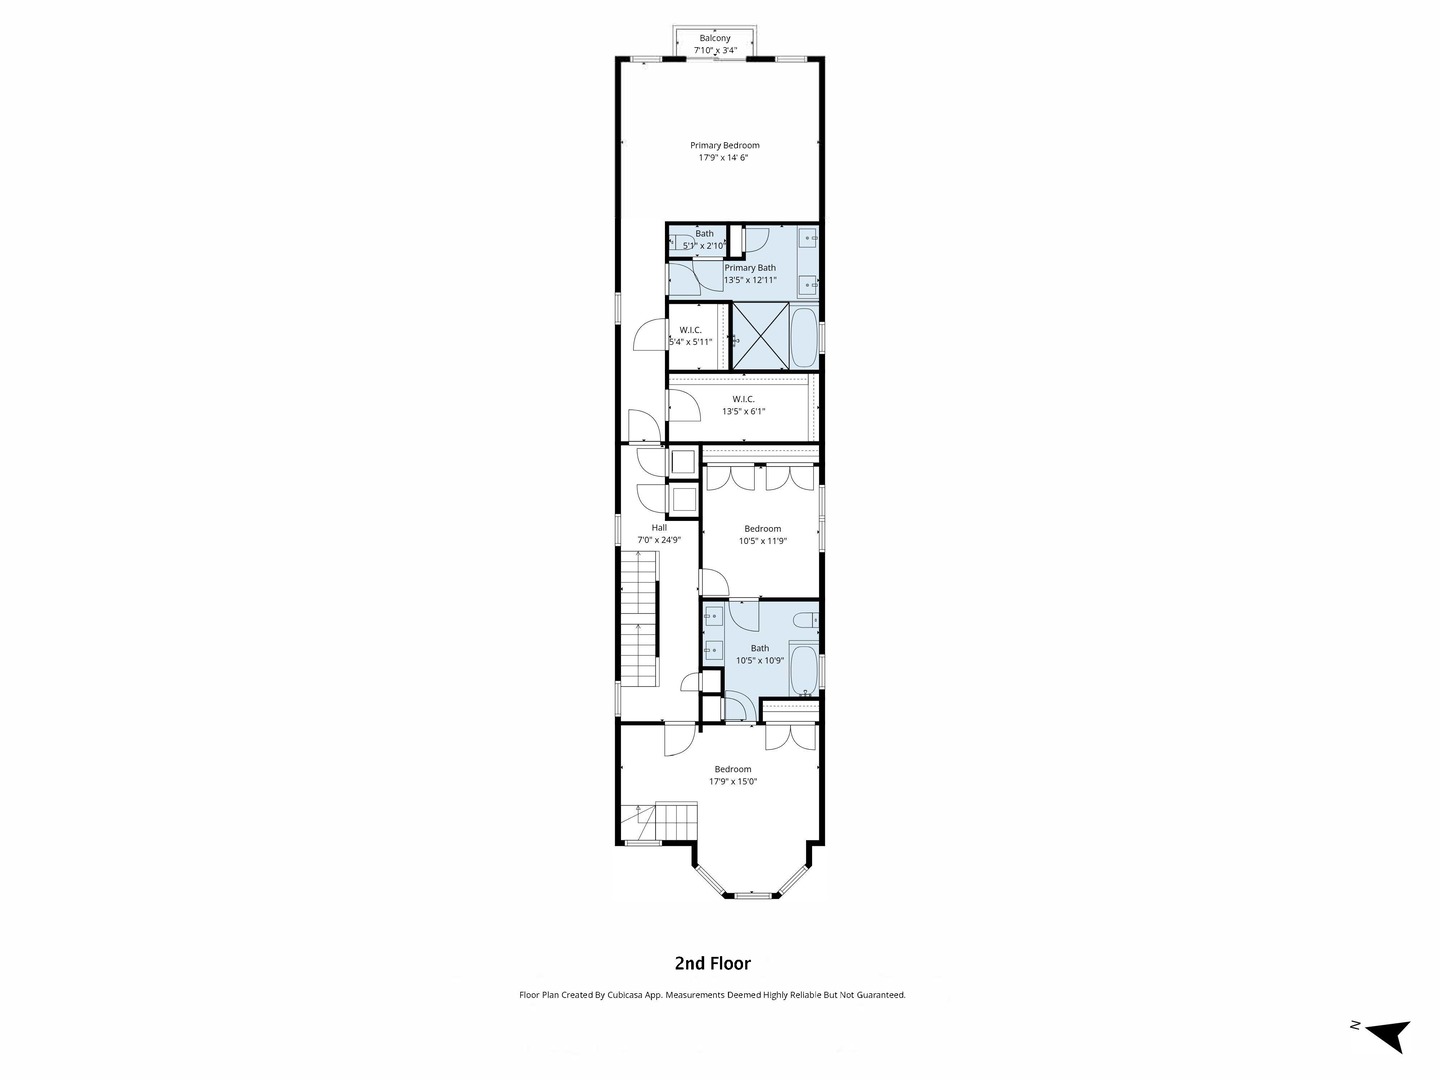
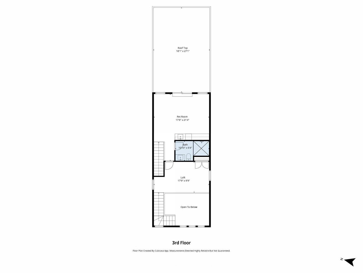
A Commanding Statement of Modern Heritage on King Drive. Irreplaceable at $1,175,000. Standing as a beacon of sophistication on prestigious King Drive in Bronzeville's Grand Boulevard, this custom-built Graystone is a masterclass in architectural harmony-where the storied heritage of Chicago's legendary Metropolis corridor meets the pinnacle of modern luxury. Behind its stately facade lies four levels of meticulously curated living space defined by soaring proportions, intentional craftsmanship, and finishes that demand a second look. THE MAIN LEVEL | Designed for the Epicurean An entertainer's sanctuary engineered for seamless flow-from a formal dining room through a butler's pantry into a chef-caliber kitchen anchored by bespoke 60-inch cabinetry, dramatic quartz waterfall islands, and a full Thermador appliance suite. The adjoining family room is anchored by a statement fireplace, oversized windows, and direct access to a private patio and EV-equipped two-car garage. Freshly painted interiors are complemented by vaulted ceilings, elegant crown molding with integrated lighting, and refined under-cabinet illumination-layering warmth, depth, and architectural sophistication throughout. This level doesn't simply function-it performs. THE UPPER LEVELS | A Private Sanctuary The primary suite offers a secluded balcony, dual custom dressing rooms, a spa-inspired bath with heated floors, artisanal finishes, and a steam shower hookup. Two additional bedrooms share a beautifully appointed Jack-and-Jill bath. A striking two-story loft serves as a signature architectural moment. Soaring ceilings and generous proportions create ethereal volume rarely encountered in urban estate living-equally suited as a creative studio, executive retreat, or elevated lounge. Above it all, a distinguished slate roof crowns the residence with timeless durability and unmistakable curb presence. THE CROWN JEWEL | Skyline Entertaining The top-tier entertainment level opens to an expansive rooftop deck with panoramic treetop and skyline views across the Chicago horizon. A bespoke wet bar anchors the interior, a pristine canvas awaiting the new owner's vision, whether as an al fresco dining destination, curated lounge, or summer entertainment venue. The space is primed. The views are unmatched. On a Chicago summer evening, there is no finer vantage point in the city. THE LOWER LEVEL | Versatility Without Compromise A state-of-the-art theater room, second wet bar, and elegantly appointed guest quarters-executed at the highest standard, whether hosting guests or curating a private cinematic experience. SAFETY & INFRASTRUCTURE | Built to the Highest Standards This residence is equipped with a comprehensive security ecosystem designed for total peace of mind, including a whole-house alarm system and full video surveillance. Paired with a state-of-the-art residential fire sprinkler system throughout, the home delivers a level of safety infrastructure typically reserved for premier commercial properties. Every measure has been thoughtfully integrated so security never compromises elegance. THE LOCATION | A Legacy Address 4915 S. King Drive places residents at the center of Chicago's most culturally significant corridor. Minutes from the Obama Presidential Center, Griffin Museum of Science and Industry, Jackson Park Golf Course, and Jackson Park Harbor. Moments from the University of Chicago, Illinois Institute of Technology, Presbyterian Hospital, Northwestern Medicine Pediatrics, and Washington Park. Seamless access to DuSable Lake Shore Drive, I-90/94, and the downtown Loop ensures the entire city is effortlessly within reach. This is more than a home; it is a legacy property. A rare opportunity to own architecture as storied and ambitious as the neighborhood it calls home.

5
beds

5
baths

4,810 Sq.Ft. LIVING AREA

3,680.82 Sq.Ft. lot

Grigory Pekarsky

Grigory Pekarsky

Features &

Interior

  • total bedrooms5
  • Total bathrooms5
  • full bathrooms4
  • half bathroom1
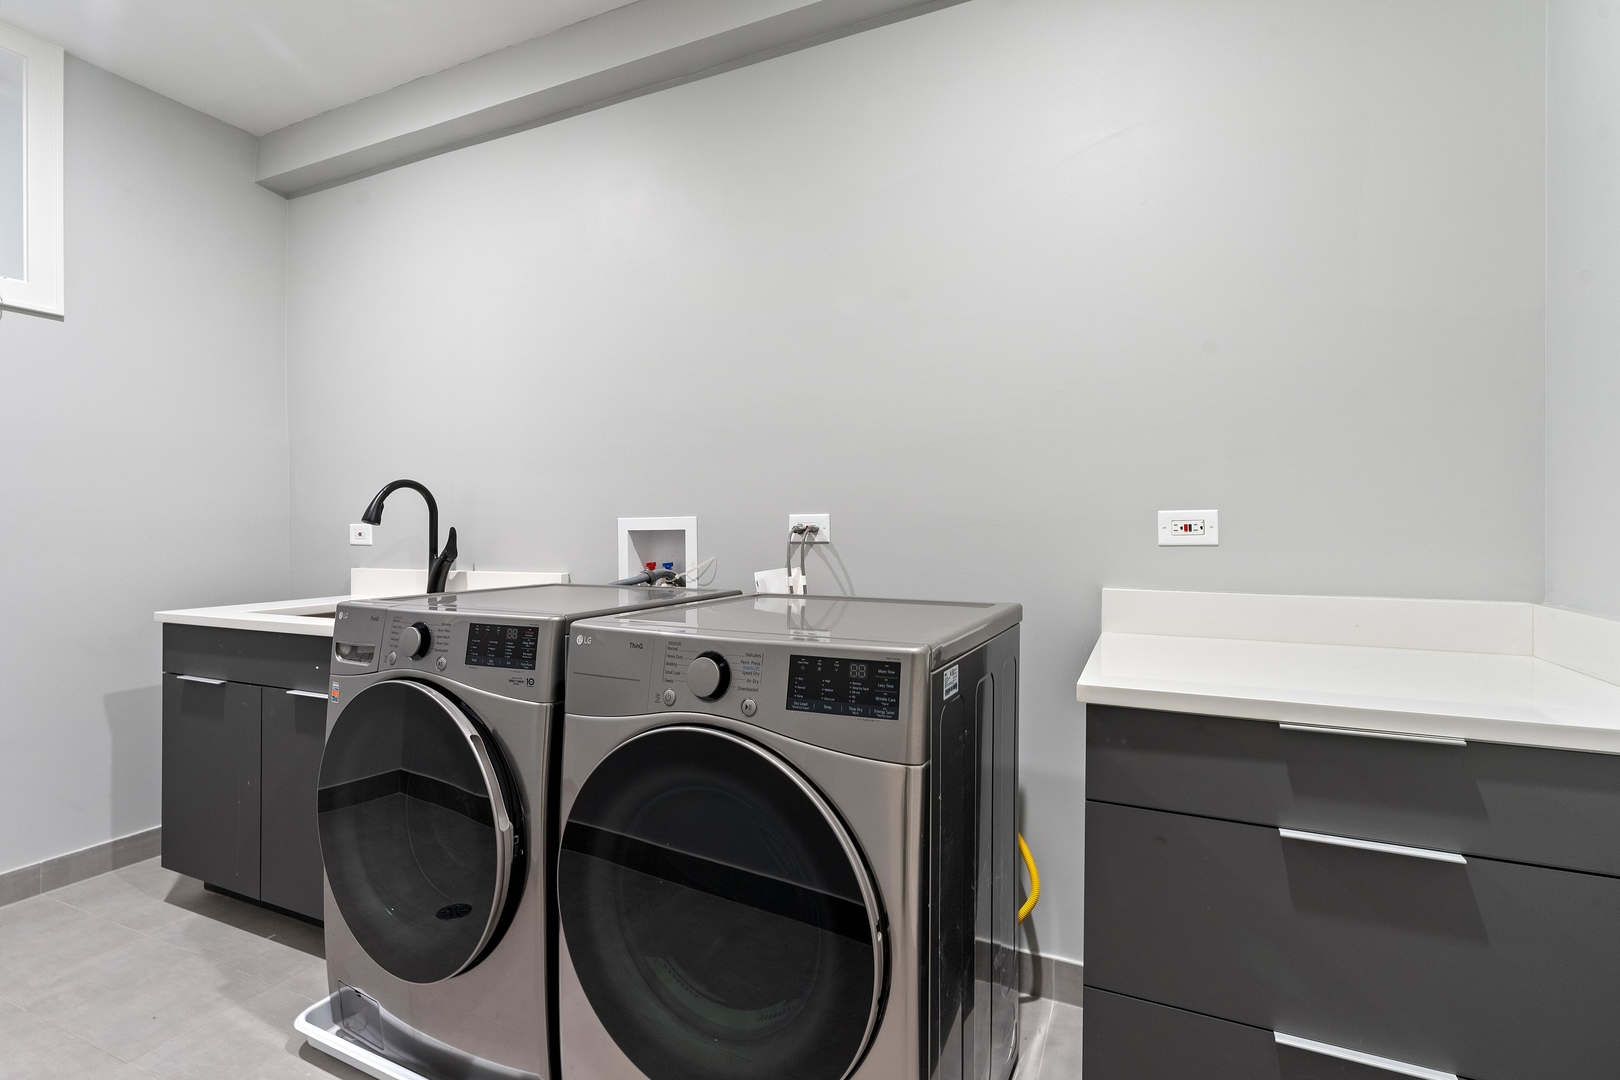
  • Laundry room Upper Level, Gas Dryer Hookup, In Unit, Laundry Closet, Multiple Locations, Sink
  • Flooring Hardwood, Laminate, Wood
  • Fireplace Electric, Insert
  • APPLIANCES Range, Microwave, Dishwasher, High End Refrigerator, Washer, Dryer, Disposal, Trash Compactor, Stainless Steel Appliance(s), Wine Refrigerator, Oven, Range Hood
  • other interior Features Vaulted Ceiling(s), Cathedral Ceiling(s), Wet Bar, 1st Floor Bedroom, Built-in Features, Walk-In Closet(s), High Ceilings, Open Floorplan, Dining Combo, Pantry, Quartz Counters

Area & Lot

  • Status Sold
  • Date Sold August 25, 2026
  • Living Area4,810 Sq.Ft.
  • Lot Area3,680.82 Sq.Ft.
  • MLS® ID12632883
  • TypeResidential
  • YEAR BUILT2022
  • NeighborhoodChicago
  • Architecture StylesContemporary, Greystone, Traditional
  • School District299

Exterior

  • Garage Space2.0
  • water SourceLake Michigan, Public
  • roofRubber, Slate, Other
  • parkingOff Alley, Garage Door Opener, Garage, Yes, Garage Owned, Detached
  • HEAT TYPENatural Gas, Forced Air, Sep Heating Systems - 2, Indv Controls, Zoned, Radiant Floor
  • AIR CONDITIONINGCentral Air, Zoned, Electric, Gas, Dual, Power Roof Vents
  • sewerPublic Sewer
  • SubstructureConcrete Perimeter
  • other exterior FeaturesBalcony, Roof Deck, Lighting

Financial

  • Sales Price$1,025,000
  • Real Estate Tax $18,793/yr

Chicago

Explore

Work with Joey

Joey Akerson is dedicated to helping you find your dream home and assisting with any selling needs you may have. Contact Joey today to start your home searching journey!

Follow Me on Instagram