Leave a

Thank you for your message. We will be in touch with you shortly.

406 Woodview Drive
406 Woodview Drive
406 Woodview Drive
406 Woodview Drive
406 Woodview Drive
406 Woodview Drive
406 Woodview Drive
406 Woodview Drive
406 Woodview Drive
406 Woodview Drive
406 Woodview Drive
406 Woodview Drive
406 Woodview Drive
406 Woodview Drive
406 Woodview Drive
406 Woodview Drive
406 Woodview Drive
406 Woodview Drive
406 Woodview Drive
406 Woodview Drive
406 Woodview Drive
406 Woodview Drive
406 Woodview Drive
406 Woodview Drive
406 Woodview Drive
406 Woodview Drive
406 Woodview Drive
406 Woodview Drive
406 Woodview Drive
406 Woodview Drive
406 Woodview Drive
406 Woodview Drive
406 Woodview Drive
406 Woodview Drive
406 Woodview Drive
406 Woodview Drive
406 Woodview Drive
SEE ALL PHOTOS
406 Woodview Drive
406 Woodview Drive
406 Woodview Drive
406 Woodview Drive
406 Woodview Drive
406 Woodview Drive
406 Woodview Drive
406 Woodview Drive
406 Woodview Drive
406 Woodview Drive
406 Woodview Drive
406 Woodview Drive
406 Woodview Drive
406 Woodview Drive
406 Woodview Drive
406 Woodview Drive
406 Woodview Drive
406 Woodview Drive
406 Woodview Drive
406 Woodview Drive
406 Woodview Drive
406 Woodview Drive
406 Woodview Drive
406 Woodview Drive
406 Woodview Drive
406 Woodview Drive
406 Woodview Drive
406 Woodview Drive
406 Woodview Drive
406 Woodview Drive
406 Woodview Drive
406 Woodview Drive
406 Woodview Drive
406 Woodview Drive
406 Woodview Drive
406 Woodview Drive
406 Woodview Drive
Bought with Grigory Pekarsky with Vesta Preferred LLC and Listed by Olesya Tolstoy with Tolstoy Realty 847-346-2281
Sold

406 Woodview Drive

406 Woodview Drive, Prospect Heights, IL 60070

$840,000
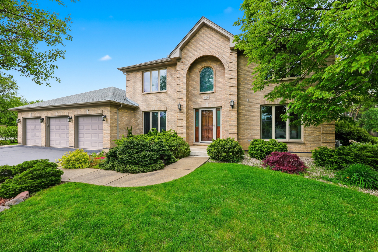
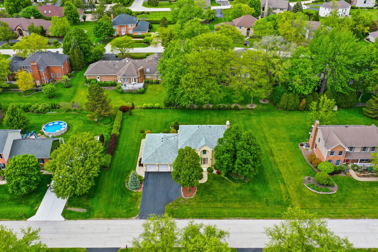
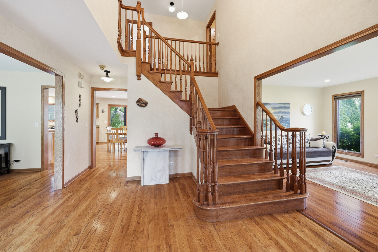
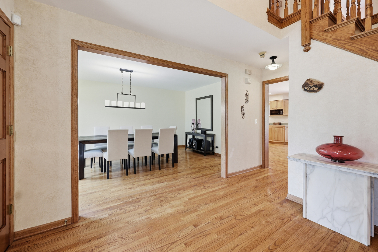
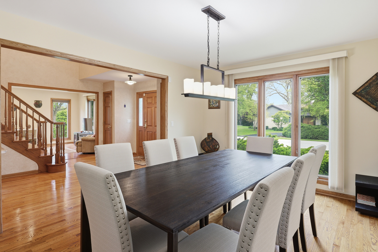
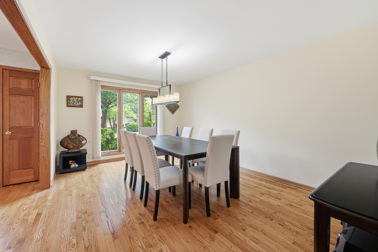
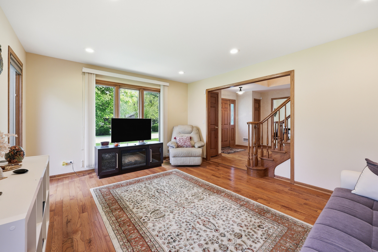
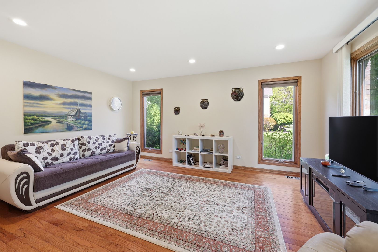
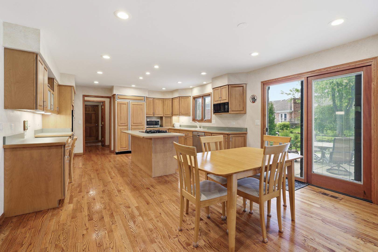
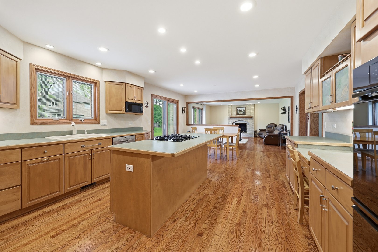
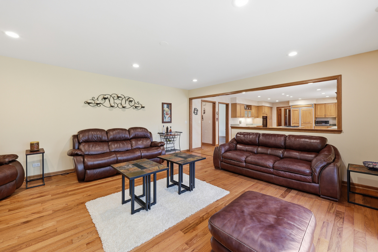
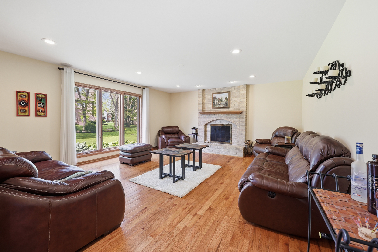
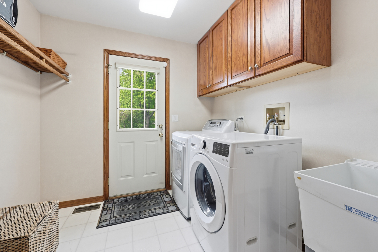
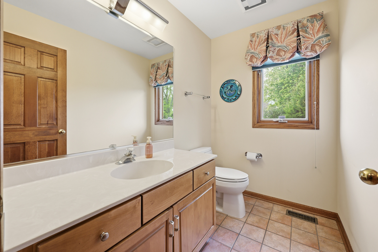
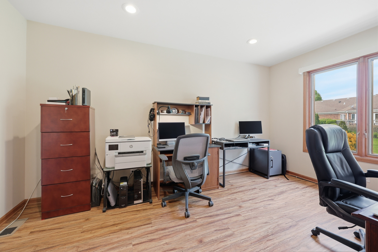
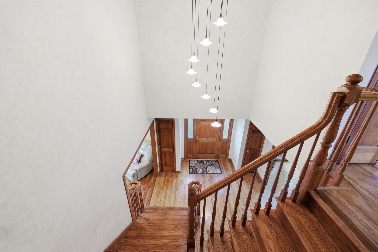
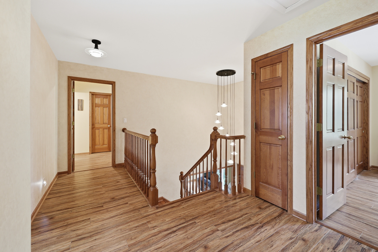
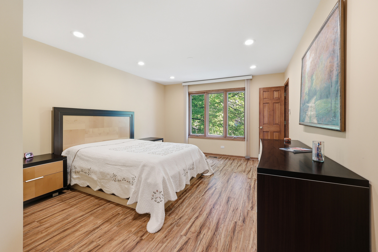
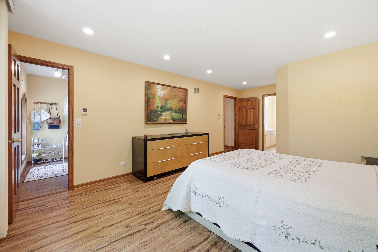
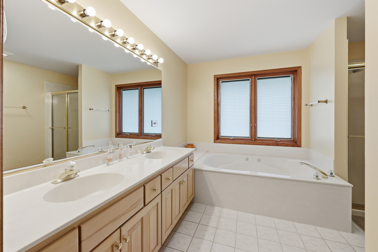
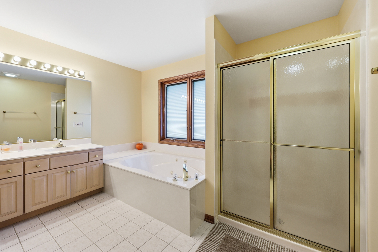
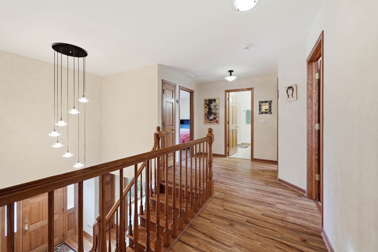
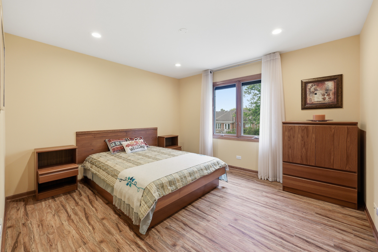
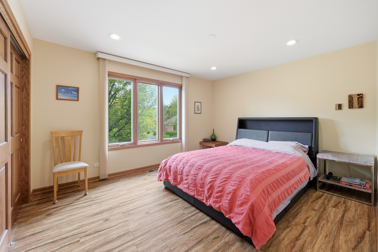
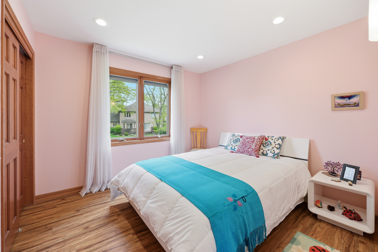
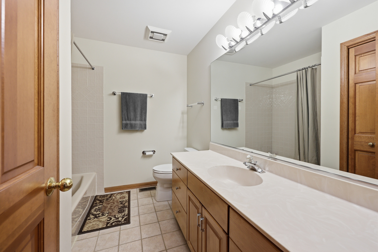
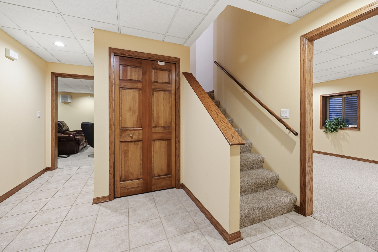
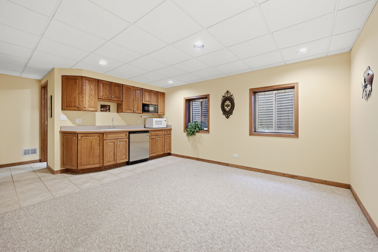
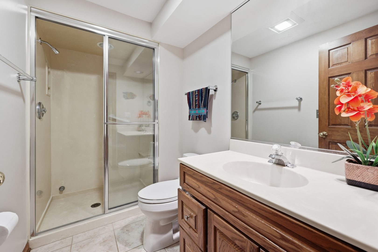
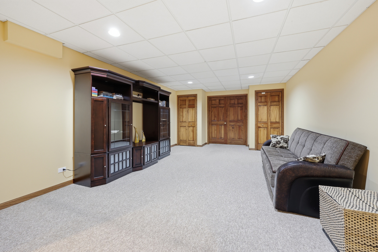
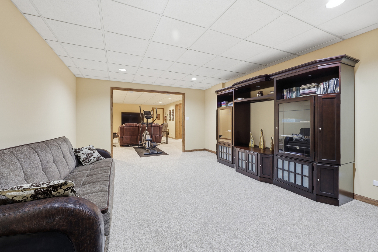
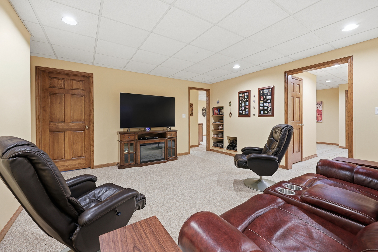
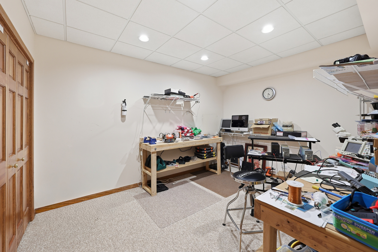
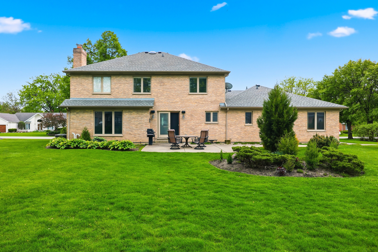
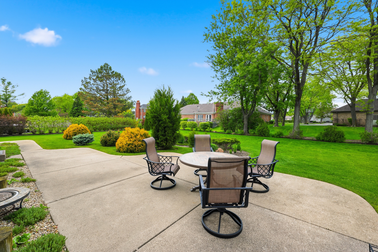
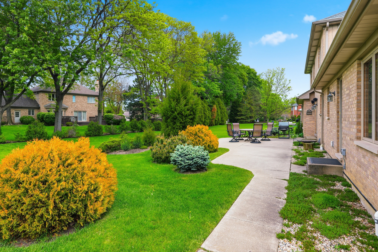
Welcome to 406 Woodview Dr., a well-maintained 4-bedroom, 3.1-bath home located on a quiet street in desirable Prospect Heights. Situated on a professionally landscaped half-acre lot, this spacious residence offers over 2,900 square feet of above-grade living space, plus a finished basement. The main level features an open layout ideal for everyday living and entertaining. The main level features Brazilian cherry hardwood flooring, recessed lighting throughout the home, generous living and family room areas, and a gourmet kitchen with stainless steel appliances, ample cabinetry, additional storage closets, and abundant storage throughout the home. A main-floor office provides flexible space and may be suitable for a guest room or potential 5th bedroom. Large windows fill the home with natural light and offer scenic backyard views. Upstairs, the primary suite includes a spa-inspired bath with a Jacuzzi tub and a spacious walk-in closet. The finished basement adds valuable recreation and flexible living space, along with additional storage areas. Outdoors, enjoy a large patio overlooking the expansive backyard with mature landscaping, shrubs, and evergreen trees. An added feature is the underground downspout drainage system, helping minimize standing water and puddles around the property during rain or snow melt. The property features a private well with newer pump and piping, providing a private water source for landscaping and household needs. Recent updates also include a newer roof and gutters, whole-house water filtration system, furnace and AC (2021), water heater (2024), and a radon mitigation system. Conveniently located near expressways, shopping, dining, and airports, this move-in-ready home offers space, comfort, and privacy in a sought-after Prospect Heights location.

4
beds

4
baths

2,901 Sq.Ft. LIVING AREA

0.46 Acres lot

Grigory Pekarsky

Grigory Pekarsky

Matthew Williams

Matthew Williams

Features &

Interior

  • total bedrooms4
  • Total bathrooms4
  • full bathrooms3
  • half bathroom1
  • Laundry room Main Level
  • Flooring Hardwood
  • APPLIANCES Range, Microwave, Dishwasher, Refrigerator, Washer, Dryer, Disposal
  • other interior Features Sauna

Area & Lot

  • Status Sold
  • Date Sold August 3, 2026
  • Living Area2,901 Sq.Ft.
  • Lot Area0.46 Acres
  • MLS® ID12657475
  • TypeResidential
  • YEAR BUILT1995
  • Architecture StylesColonial
  • Elementary SchoolBetsy Ross Elementary School
  • Middle SchoolMacarthur Middle School
  • High SchoolWheeling High School
  • School District214

Exterior

  • Garage Space3.0
  • water SourceWell
  • parkingGarage Door Opener, Yes, Other, Attached, Garage
  • HEAT TYPENatural Gas
  • AIR CONDITIONINGCentral Air
  • sewerPublic Sewer

Financial

  • Sales Price$840,000
  • Real Estate Tax $13,805/yr

Work with Joey

Joey Akerson is dedicated to helping you find your dream home and assisting with any selling needs you may have. Contact Joey today to start your home searching journey!

Follow Me on Instagram