Leave a

Thank you for your message. We will be in touch with you shortly.

333 W Hubbard Street Unit: 613-614
Bought with Grigory Pekarsky with Vesta Preferred LLC and Listed by Katie Bishop with Jameson Sotheby's Intl Realty 312-479-4848
Sold

333 W Hubbard Street Unit: 613-614

333 W Hubbard Street Unit: 613-614, Chicago, IL 60654

$1,300,000
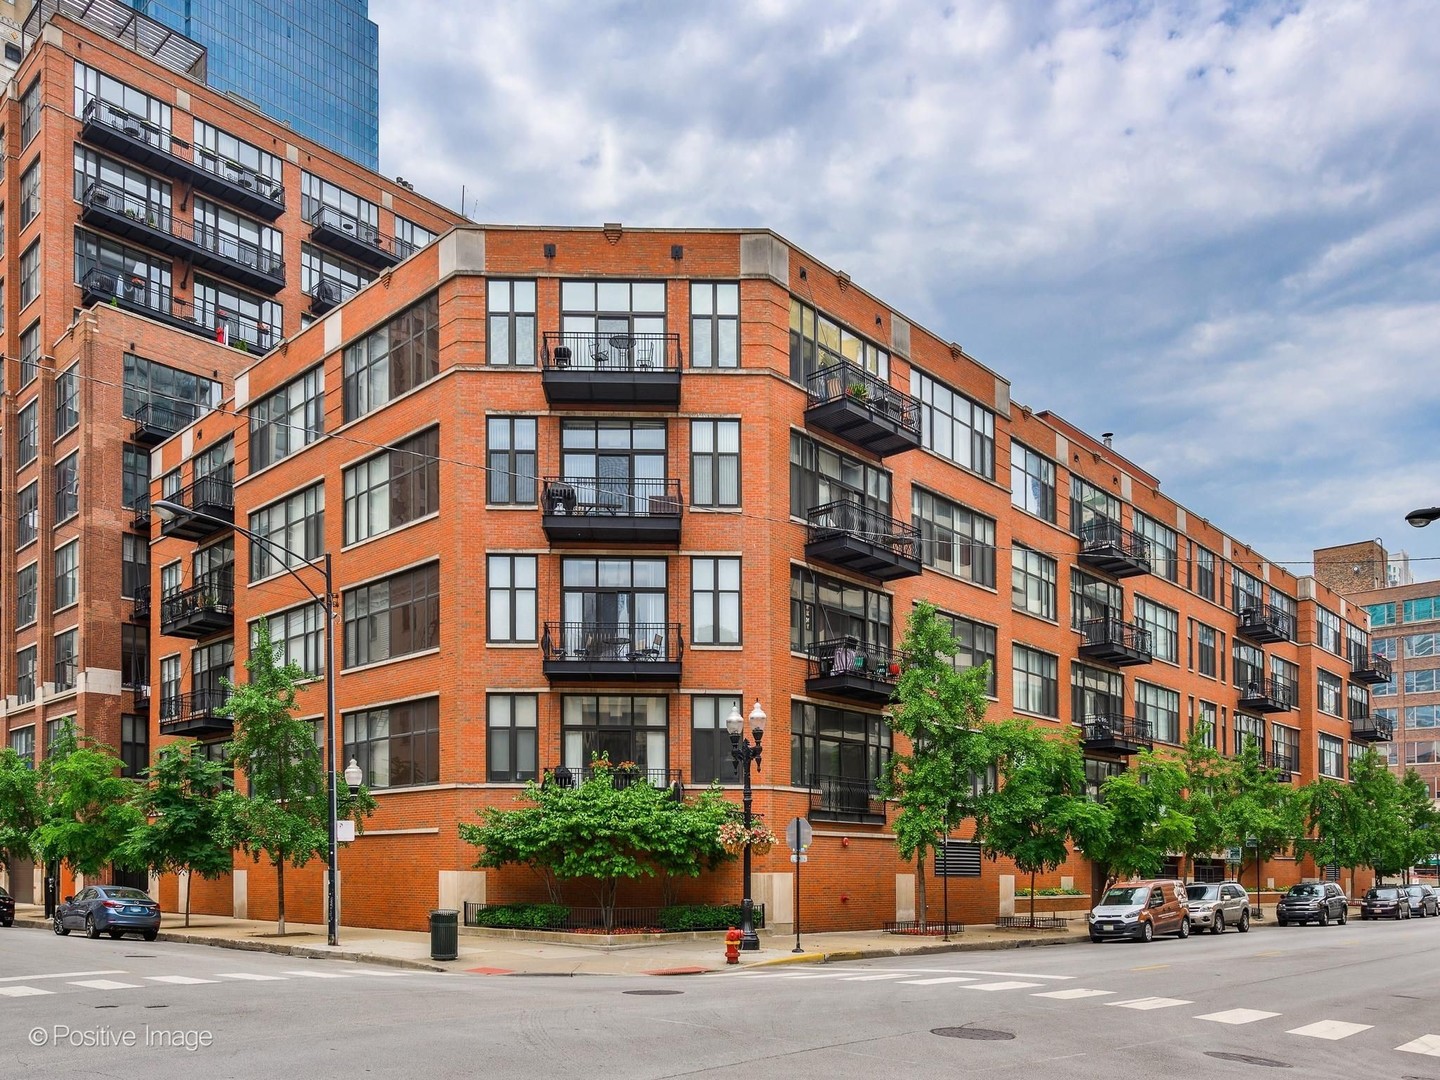
This chic and distinguished River North concrete loft is a masterfully reimagined 3-bedroom, 3.5-bathroom showstopper, thoughtfully transformed from two separate units into one extraordinary luxury home. Completely redesigned and rebuilt, including the replacement of all electrical, plumbing, walls, fixtures, and finishes, it offers the character and charm of a loft with the function and feel of new construction. Intelligently laid out, the open living and entertaining spaces are ideally positioned on one side, while a hallway framed by a dramatic wall of windows separates the luxurious primary suite, creating a true sense of privacy. Custom designer finishes throughout with three en-suite bedrooms, a powder room, two balconies, a laundry room and two heated attached garage spaces included. Seven-inch wide plank White Oak floors, custom millwork high gloss lacquer cabinets, an oversized quartzite island and fully integrated luxury appliances. The primary suite is a sanctuary, featuring a backdrop of city views through two walls of oversized windows, a spa bath with heated floors, porcelain steam shower and dual sinks with Robern recessed vanity medicine cabinets. Incredible location in the western pocket of River North, tucked into a beautiful courtyard building and walkable to everything: Starbucks, East Bank Club, Bavette's, Gilt Bar, Hampton Social, the river walk, and so much more! Easy access to 90/94 and trains. A rare offering curated for both evening entertaining and relaxing mornings.

3
beds

4
baths

2,100 Sq.Ft. LIVING AREA

Grigory Pekarsky

Grigory Pekarsky

Features &

Interior

  • total bedrooms3
  • Total bathrooms4
  • full bathrooms3
  • half bathroom1
  • Laundry room Washer Hookup, In Unit
  • Flooring Hardwood
  • APPLIANCES Range, Microwave, Dishwasher, High End Refrigerator, Washer, Dryer, Disposal, Oven, Range Hood, Gas Cooktop
  • other interior Features Walk-In Closet(s)

Area & Lot

  • Status Sold
  • Date Sold July 14, 2026
  • Living Area2,100 Sq.Ft.
  • MLS® ID12625450
  • TypeCondo
  • NeighborhoodRiver North
  • School District299

Exterior

  • STORIES10
  • Garage Space2.0
  • water SourceLake Michigan
  • parkingYes, Garage Owned, Attached, Garage
  • HEAT TYPENatural Gas, Forced Air, Radiant Floor
  • AIR CONDITIONINGCentral Air
  • sewerPublic Sewer
  • HOA AmenitiesBike Room/Bike Trails, Door Person, Elevator in Residence, Storage, On Site Manager/Engineer, Receiving Room
  • other exterior FeaturesBalcony

Financial

  • Sales Price$1,300,000
  • Real Estate Tax $11,674/yr
  • HOA $1,804/mo

River North

Explore

Work with Joey

Joey Akerson is dedicated to helping you find your dream home and assisting with any selling needs you may have. Contact Joey today to start your home searching journey!

Follow Me on Instagram