Leave a

Thank you for your message. We will be in touch with you shortly.

3202 N Paulina Street Unit: 4S
SEE ALL PHOTOS
3202 N Paulina Street Unit: 4S
Bought with Grigory Pekarsky with Vesta Preferred LLC and Listed by Phyllis Stellato with @properties Christie's International Real Estate 312-405-9305
Sold

3202 N Paulina Street Unit: 4S

3202 N Paulina Street Unit: 4S, Chicago, IL 60657

$835,000
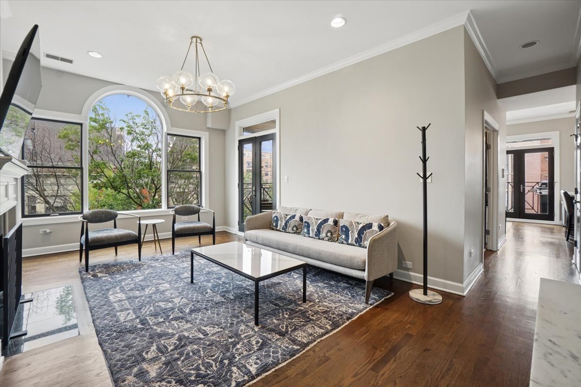
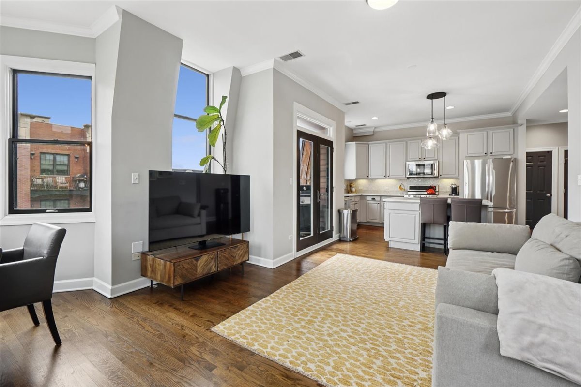
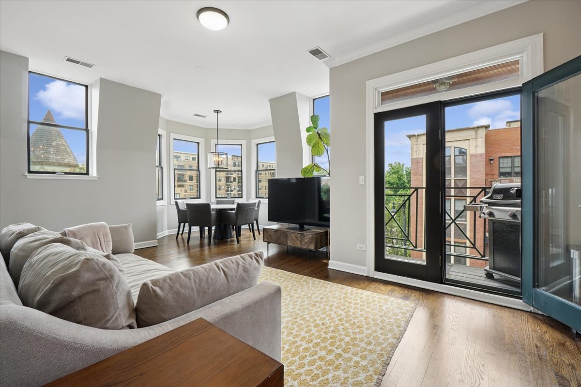
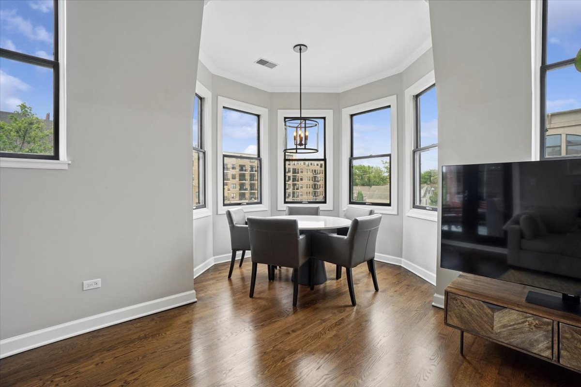
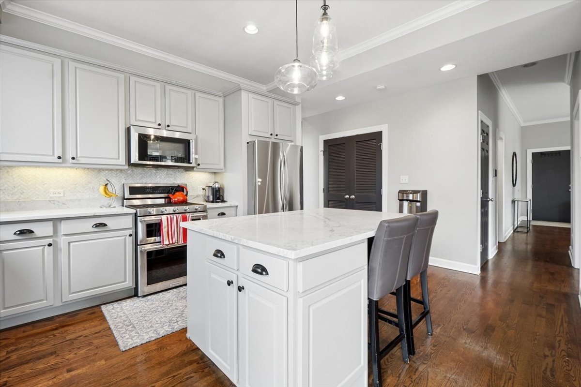
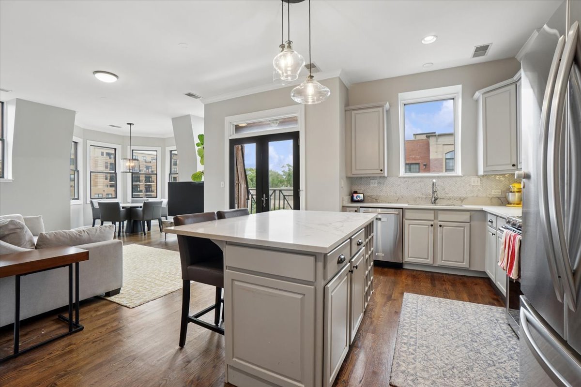
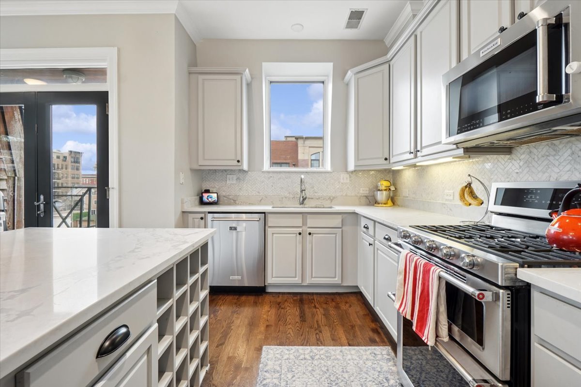
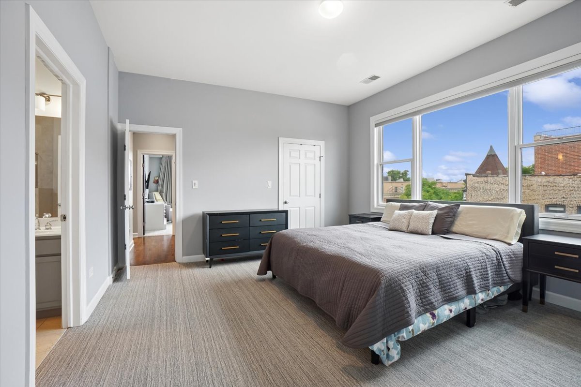
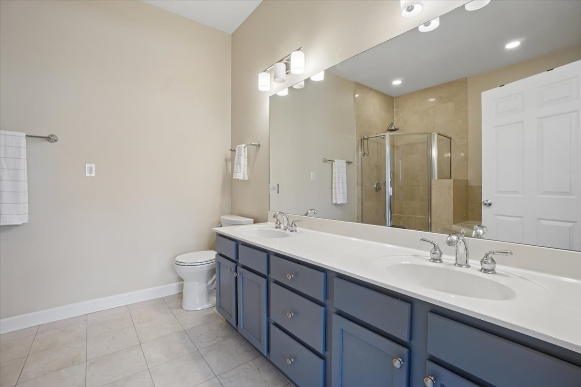
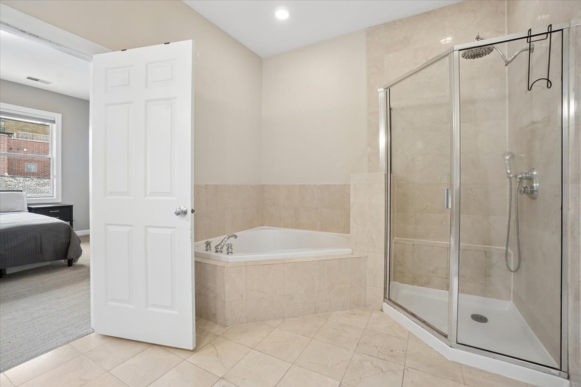
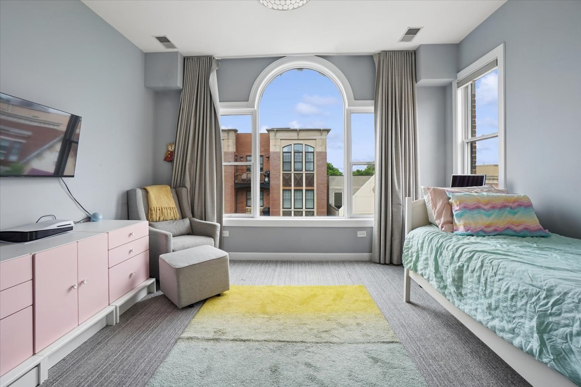
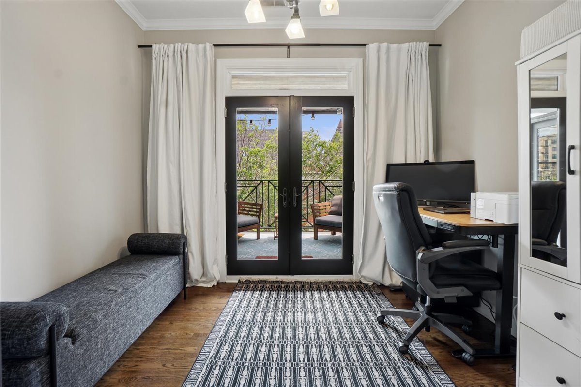
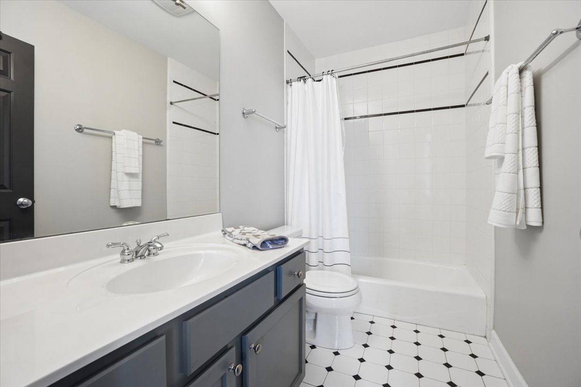
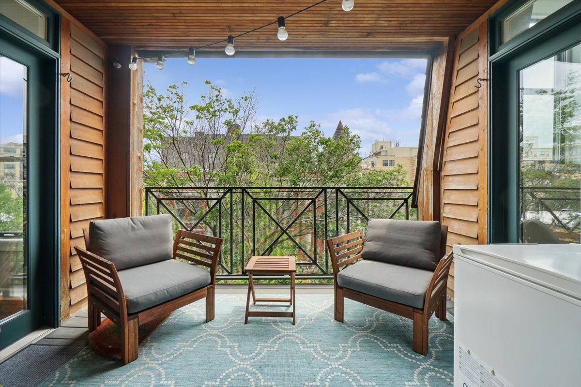
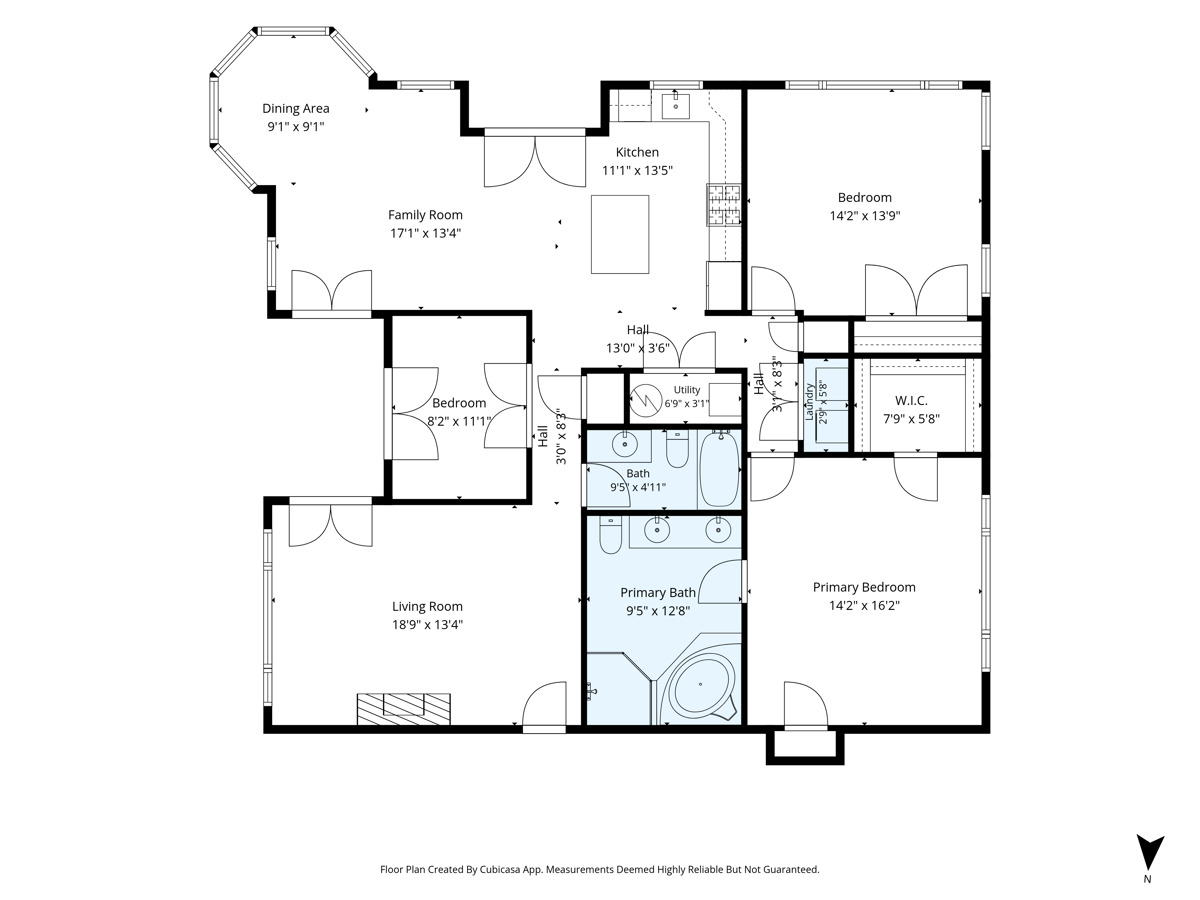
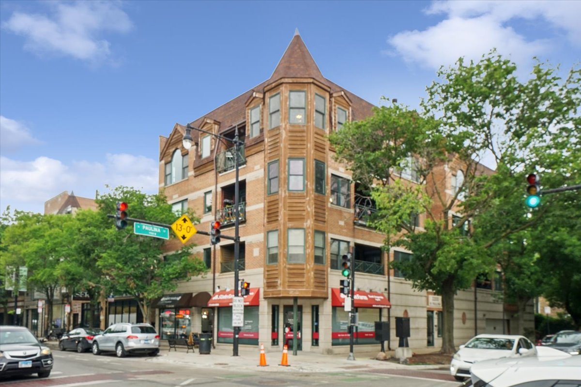
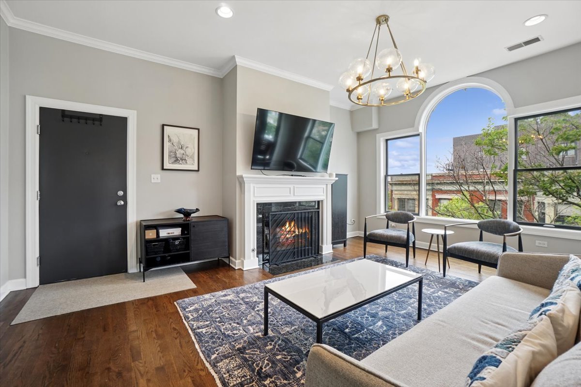
Exceptional south and east-facing top-floor corner condo in a boutique elevator building located in the highly sought-after Burley Elementary School district. Filled with natural light from south, east, and west exposures, this inviting home offers oversized windows, expansive living spaces, and an unusually spacious and highly functional layout rarely found in the neighborhood. The flexible floor plan includes a separate formal living room plus an oversized kitchen/dining/family room space that serves as the true heart of the home and provides outstanding functionality for both everyday living and entertaining. The kitchen offers plentiful cabinetry and workspace, is open to the dining/family room area, and connects seamlessly to both a grilling balcony and separate private deck. Outdoor access abounds with additional access to a shared rooftop deck with impressive city views. The third bedroom functions beautifully as a home office or guest bedroom, while the oversized second bedroom offers flexibility for a variety of living arrangements. The spacious primary suite includes a walk-in closet and a large en suite bath with double vanity, separate whirlpool tub, and separate shower. Additional highlights include hardwood floors throughout the living areas, attached garage parking, elevator access, excellent storage throughout, all in a well-maintained boutique building. Incredible West Lakeview location close to the Southport Corridor, Hamlin Park, Whole Foods, Target, neighborhood restaurants, coffee shops, boutique shopping, Walgreens, and the CTA Brown Line.
3
beds

2
baths

1,770 Sq.Ft. LIVING AREA

Grigory Pekarsky

Grigory Pekarsky

Taylor Dolins

Taylor Dolins

Features &

Interior

  • total bedrooms3
  • Total bathrooms2
  • full bathrooms2
  • Laundry room Washer Hookup, In Unit, Laundry Closet
  • Flooring Hardwood
  • Fireplace Wood Burning, Gas Starter
  • APPLIANCES Range, Microwave, Dishwasher, Refrigerator, Washer, Dryer, Disposal
  • other interior Features Walk-In Closet(s)

Area & Lot

  • Status Sold
  • Date Sold July 24, 2026
  • Living Area1,770 Sq.Ft.
  • MLS® ID12664115
  • TypeCondo
  • YEAR BUILT2001
  • NeighborhoodLakeview
  • Elementary SchoolBurley Elementary School
  • High SchoolLake View High School
  • School District299

Exterior

  • STORIES4
  • Garage Space1.0
  • water SourceLake Michigan
  • parkingYes, Garage Owned, Attached, Garage
  • HEAT TYPENatural Gas, Forced Air
  • AIR CONDITIONINGCentral Air
  • sewerPublic Sewer
  • HOA AmenitiesElevator in Residence, Storage, Sundeck
  • other exterior FeaturesBalcony

Financial

  • Sales Price$835,000
  • Real Estate Tax $12,854/yr
  • HOA $366/mo

Lakeview

Explore

Work with Joey

Joey Akerson is dedicated to helping you find your dream home and assisting with any selling needs you may have. Contact Joey today to start your home searching journey!

Follow Me on Instagram