Leave a

Thank you for your message. We will be in touch with you shortly.

2254 W Roscoe Street Unit: 1
SEE ALL PHOTOS
2254 W Roscoe Street Unit: 1
Bought with Grigory Pekarsky with Vesta Preferred LLC and Listed by Grigory Pekarsky with Vesta Preferred LLC 773-645-4455
Sold

2254 W Roscoe Street Unit: 1

2254 W Roscoe Street Unit: 1, Chicago, IL 60618

$1,390,000
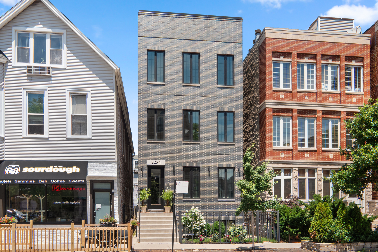
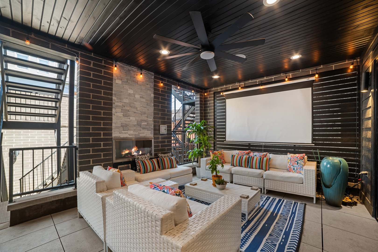
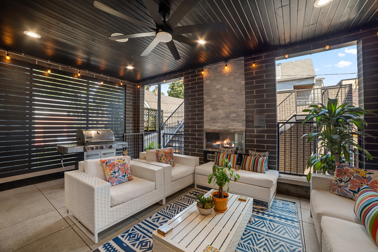
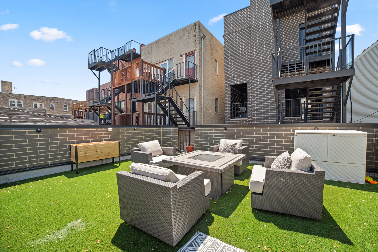
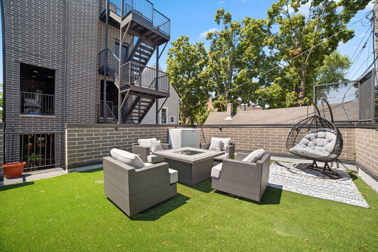
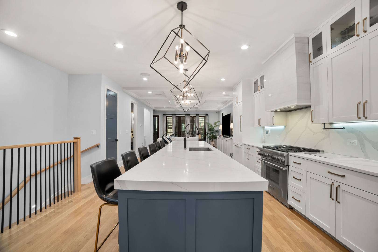
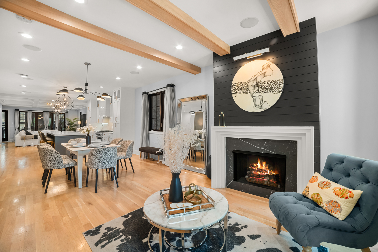
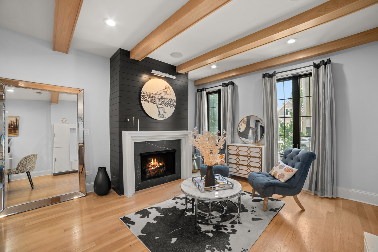
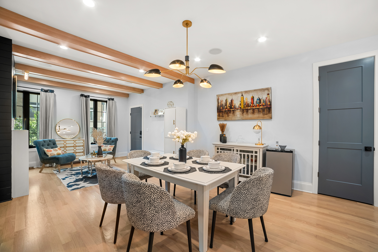
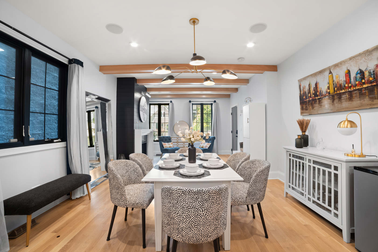
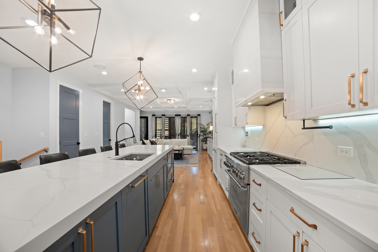
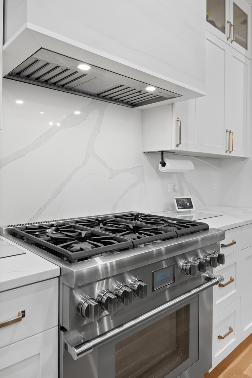
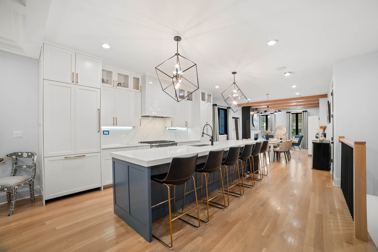
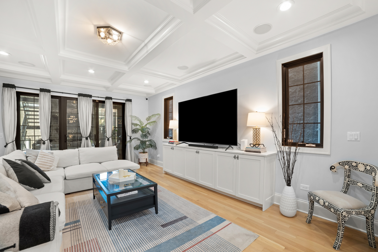
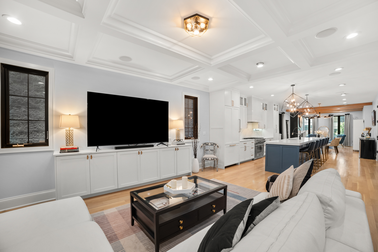
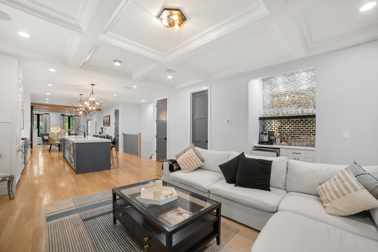
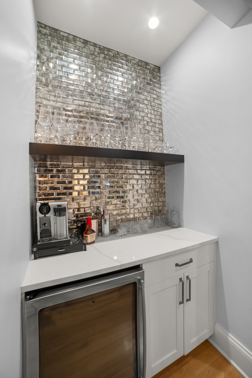
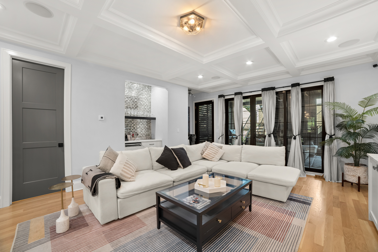
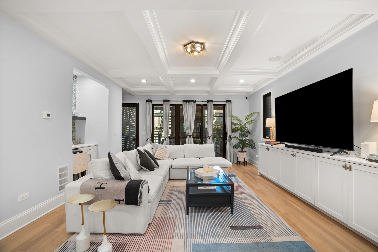
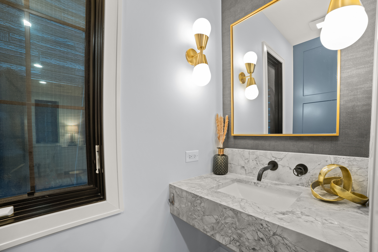
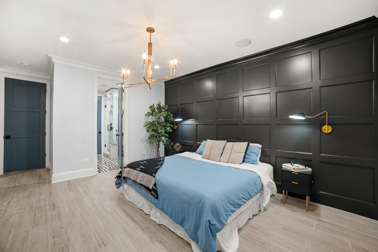
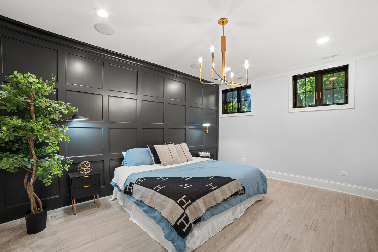
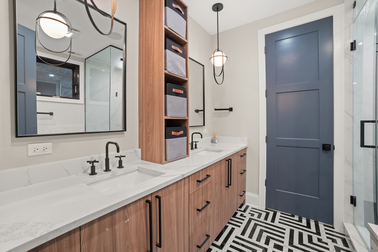
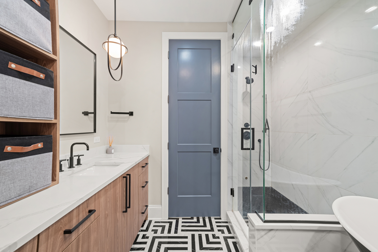
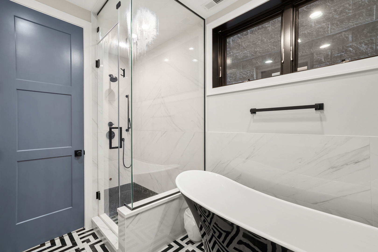
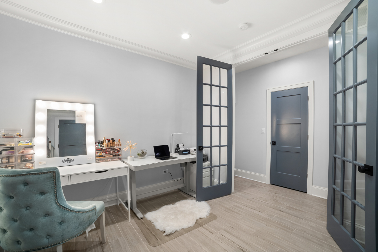
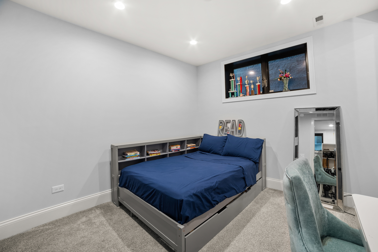
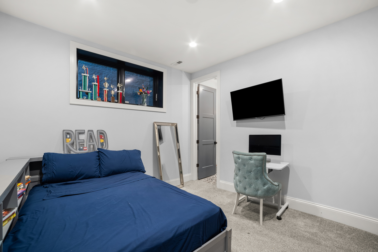
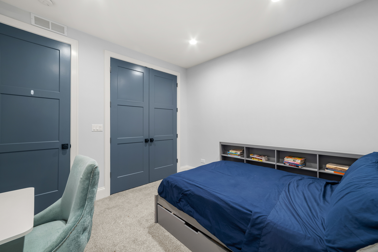
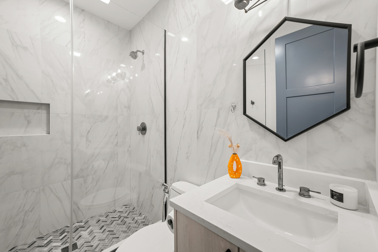
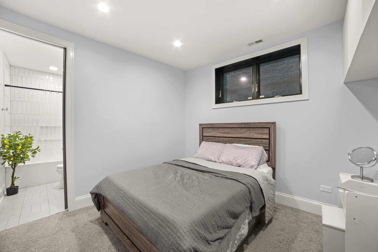
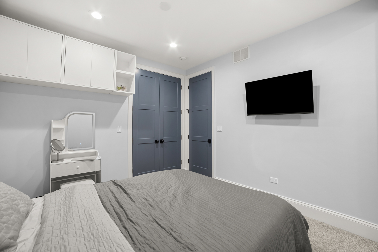
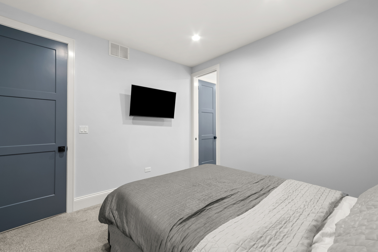
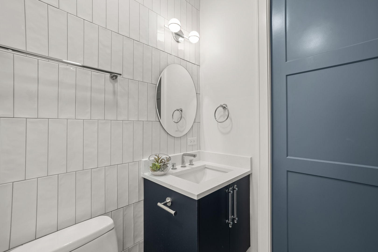
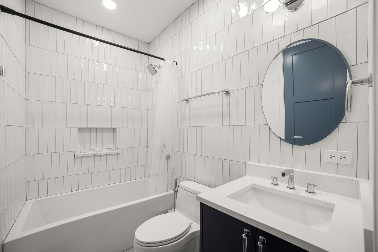
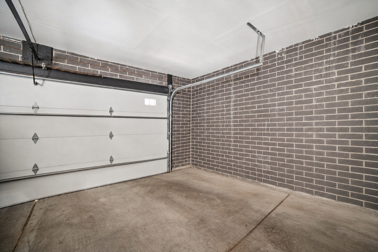
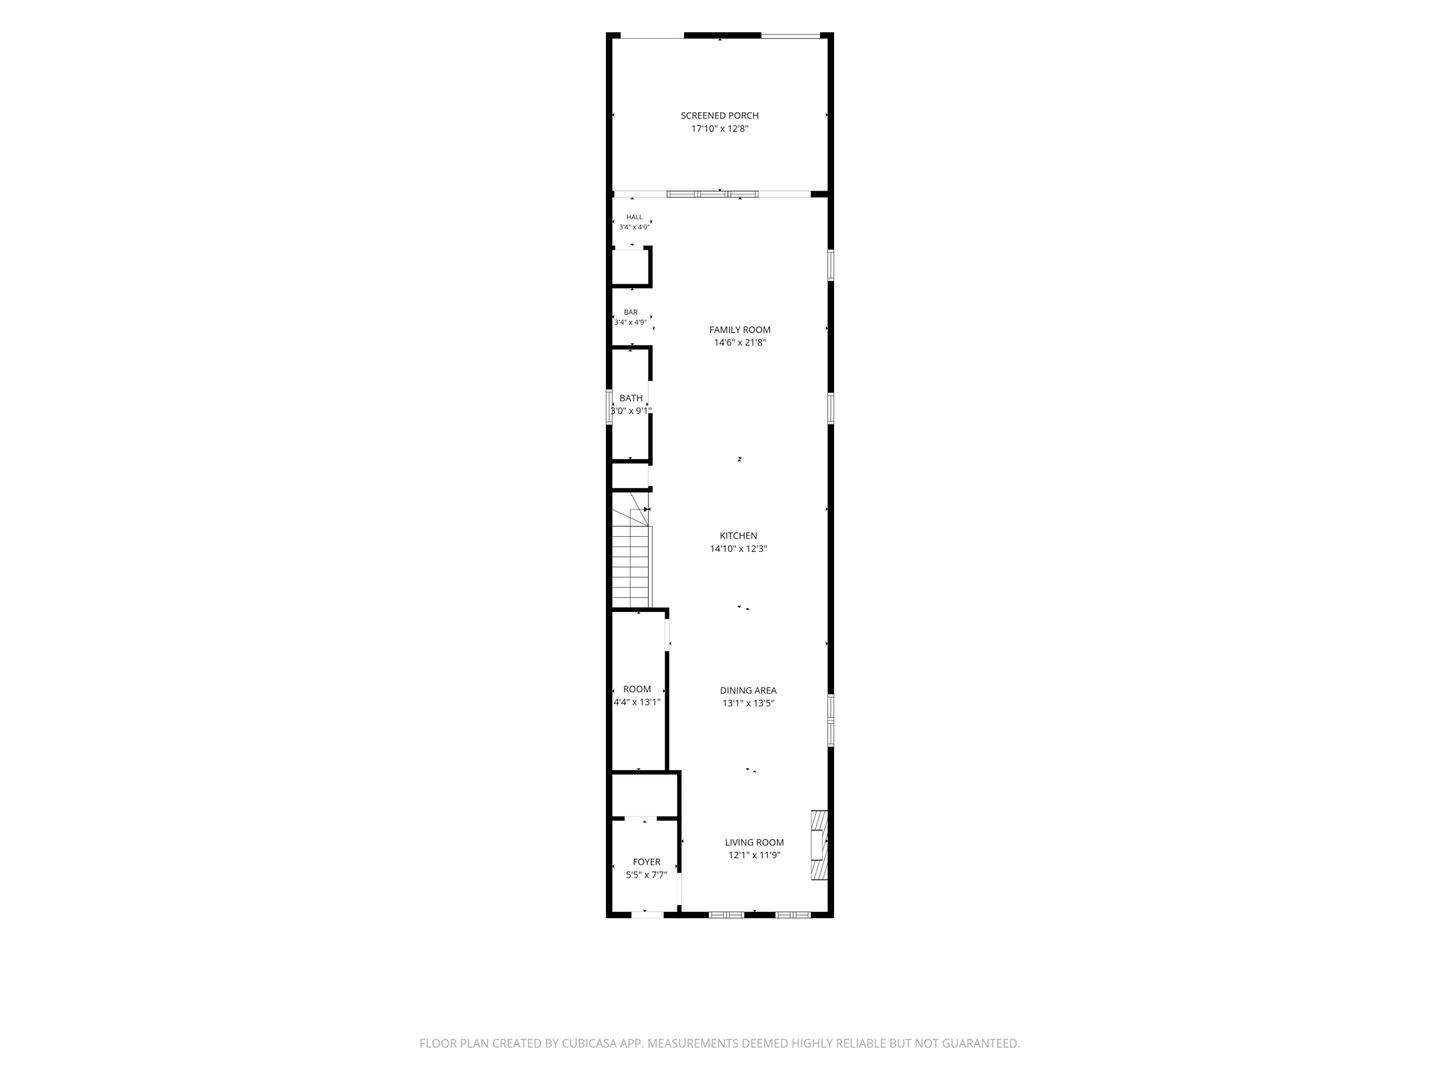
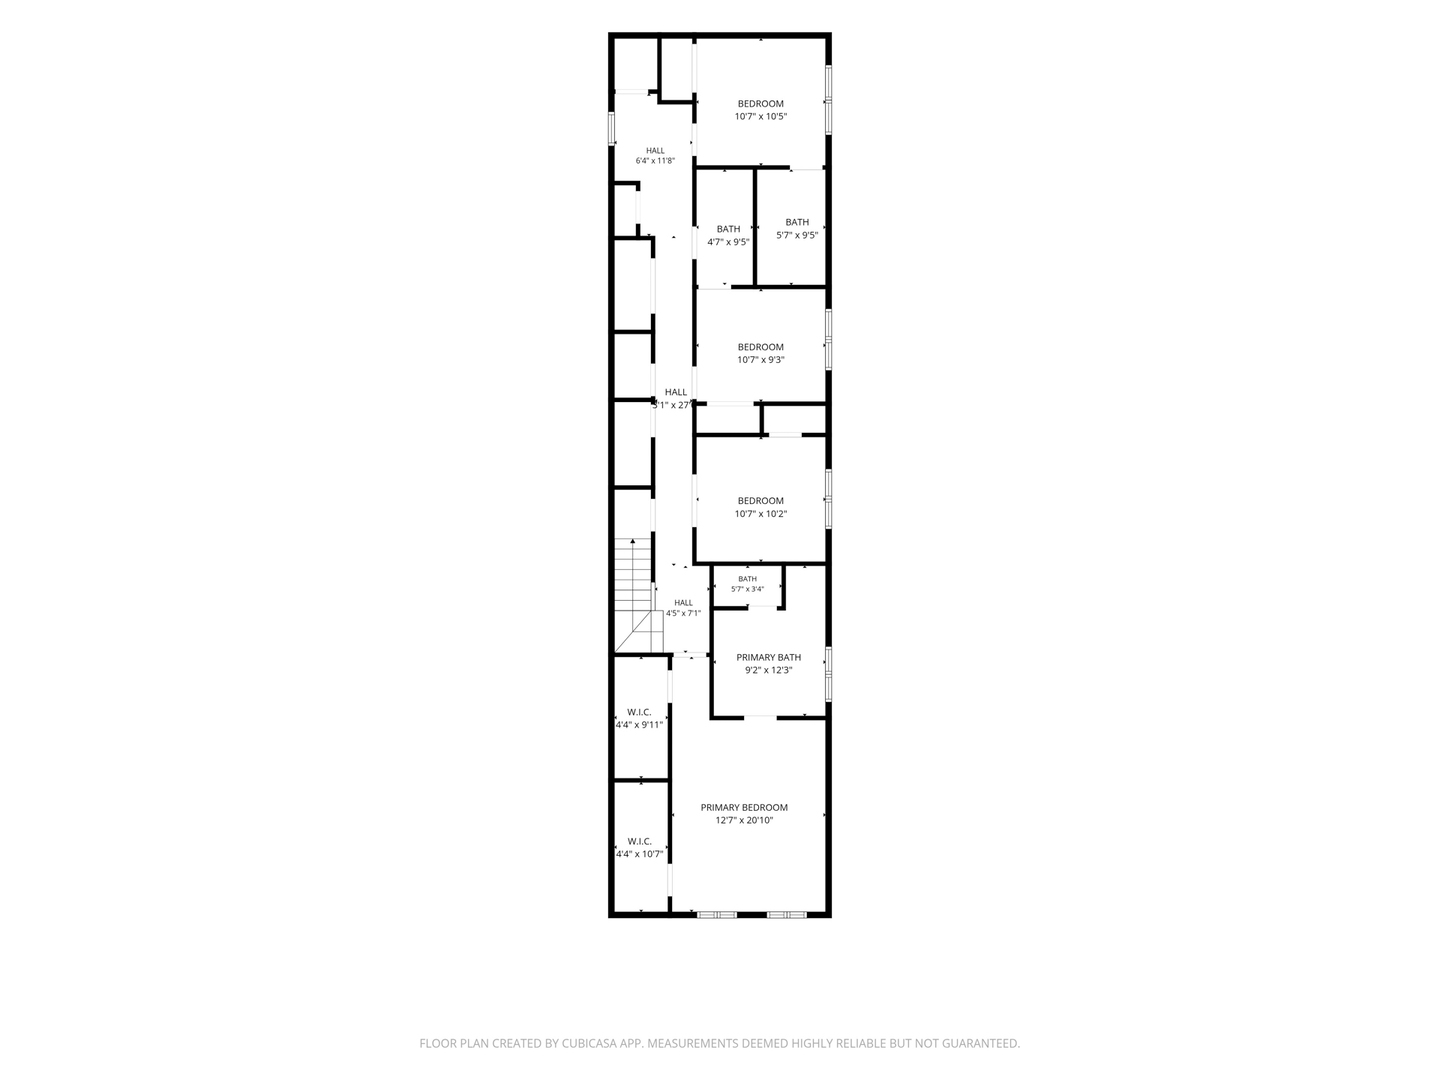
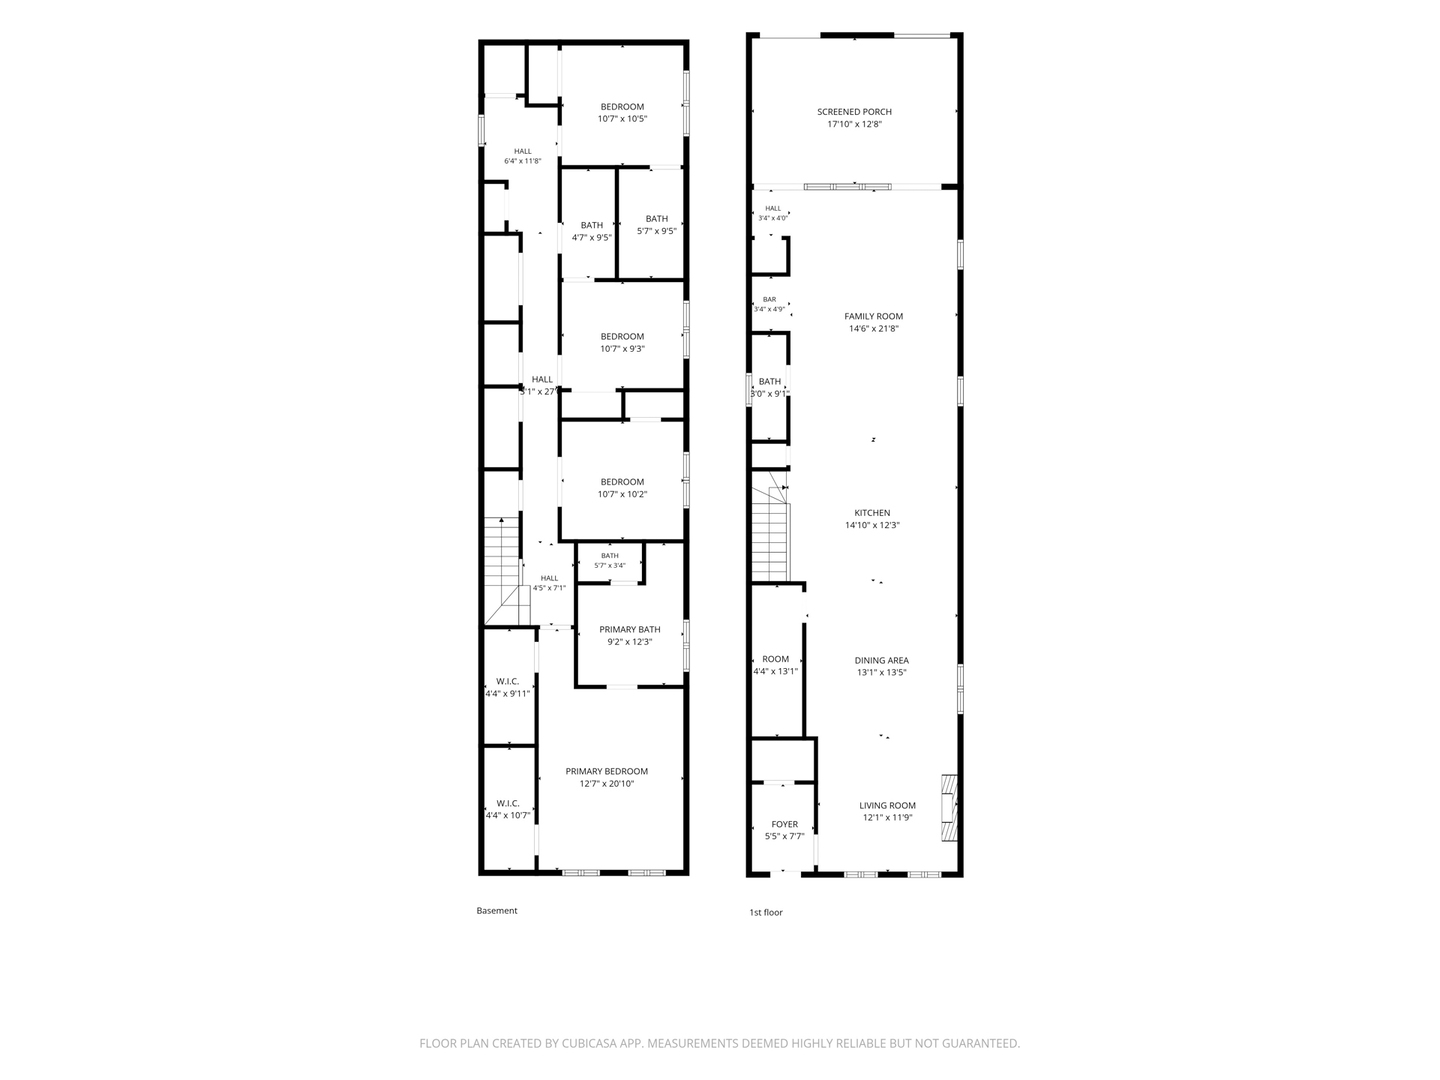
Exceptional 4-bedroom, 3.1-bath duplex in a boutique all-brick building in the heart of Roscoe Village, offering the comfort and scale of a single-family home with elevated newly-constructed design. The expansive main level features a chef's kitchen with a 10-foot quartz island, integrated Thermador appliances, custom cabinetry, white oak hardwood floors, coffered ceilings, designer lighting, a gas fireplace, and a sophisticated dry bar. The spacious family room opens to a stunning 300 SQUARE FOOT covered terrace complete with a masonry fireplace, for seamless indoor-outdoor living year-round. Radiant heated floors throughout the bedroom level complete with three ensuite bedrooms and a luxurious primary suite with dual walk-in closets and a spa-inspired bath featuring a steam shower, freestanding soaking tub, and designer finishes. Additional outdoor spaces include a private patio and rooftop deck, plus attached garage parking. Located in the highly sought-after Audubon School District and just steps from the Brown Line, parks, shopping, and dining, this turnkey residence delivers luxury living in one of Roscoe Village's most coveted locations. Don't miss your opportunity to see this masterpiece!

4
beds

4
baths

Grigory Pekarsky

Grigory Pekarsky

Features &

Interior

  • total bedrooms4
  • Total bathrooms4
  • full bathrooms3
  • half bathroom1
  • Laundry room Washer Hookup, Gas Dryer Hookup, In Unit
  • Flooring Hardwood, Carpet
  • Fireplace Gas Log, Gas Starter, Masonry
  • APPLIANCES Range, Microwave, Dishwasher, High End Refrigerator, Freezer, Washer, Dryer, Disposal, Stainless Steel Appliance(s), Wine Refrigerator, Range Hood
  • other interior Features Dry Bar, Storage, Built-in Features, Walk-In Closet(s), Bookcases, Coffered Ceiling(s), Beamed Ceilings, Open Floorplan, Dining Combo

Area & Lot

  • Status Sold
  • Date Sold August 24, 2026
  • MLS® ID12707196
  • TypeCondo
  • YEAR BUILT2020
  • NeighborhoodRoscoe Village
  • Elementary SchoolAudubon Elementary School
  • School District299

Exterior

  • STORIES3
  • Garage Space1.0
  • water SourceLake Michigan
  • parkingGarage Door Opener, Yes, Detached, Garage
  • HEAT TYPENatural Gas, Radiant Floor
  • AIR CONDITIONINGCentral Air
  • sewerPublic Sewer
  • other exterior FeaturesBalcony, Roof Deck, Outdoor Grill

Financial

  • Sales Price$1,390,000
  • Real Estate Tax $22,351/yr
  • HOA $250/mo

Roscoe Village

Explore

Work with Joey

Joey Akerson is dedicated to helping you find your dream home and assisting with any selling needs you may have. Contact Joey today to start your home searching journey!

Follow Me on Instagram