
Leave a

Thank you for your message. We will be in touch with you shortly.

2147 W Thomas Street
SEE ALL PHOTOS
2147 W Thomas Street
Bought with Grigory Pekarsky with Vesta Preferred LLC and Listed by Joel Halperin with Compass 312-319-1168
Sold

2147 W Thomas Street

2147 W Thomas Street, Chicago, IL 60622

$1,300,000
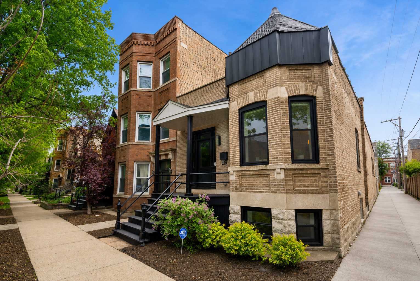
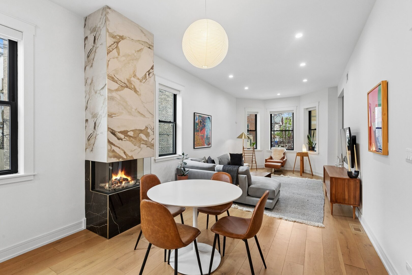
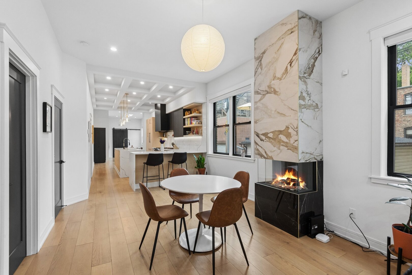
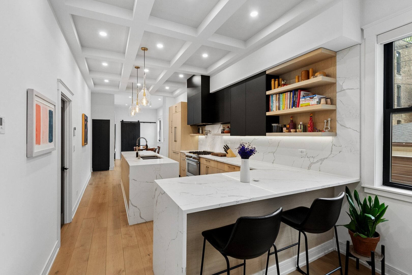
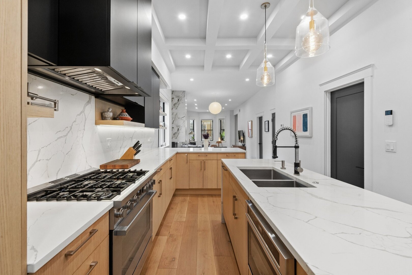
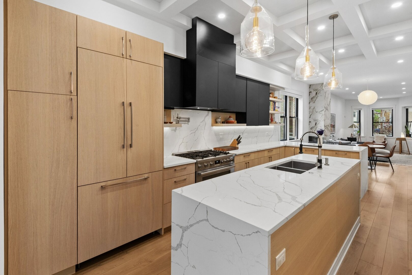
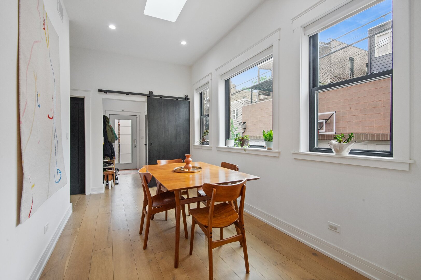
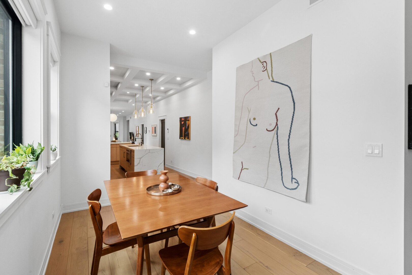
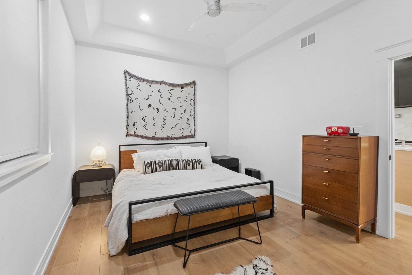
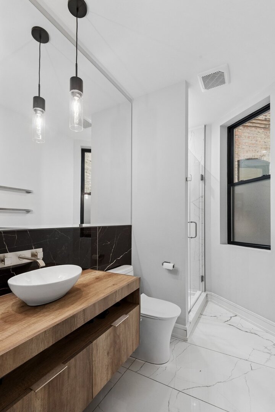
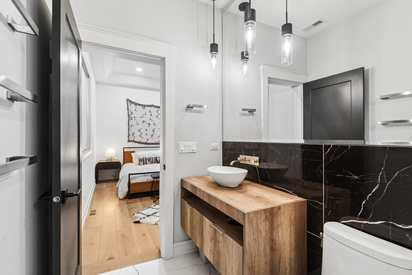
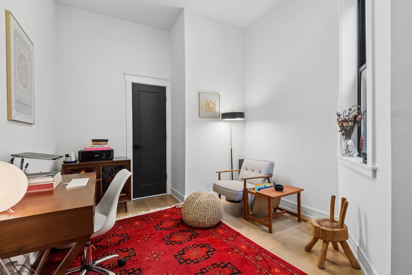
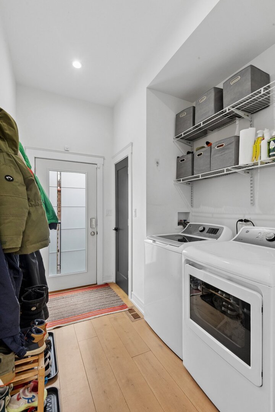
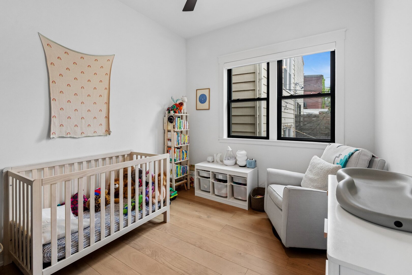
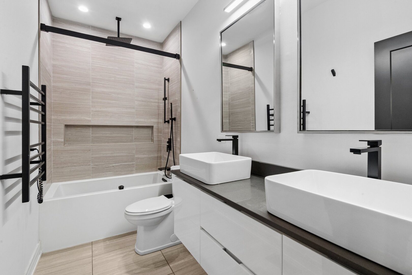
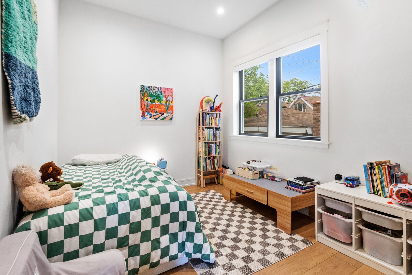
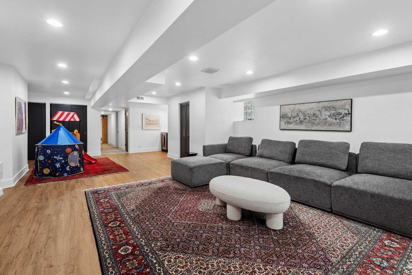
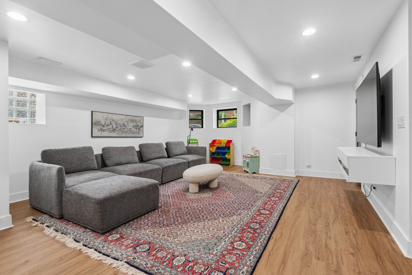
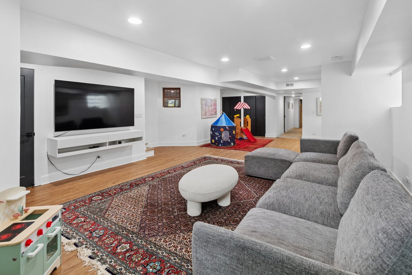
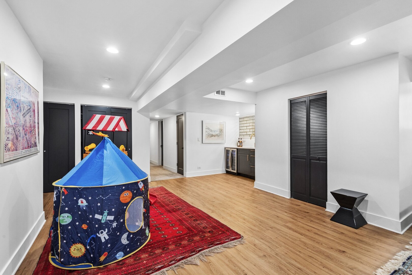
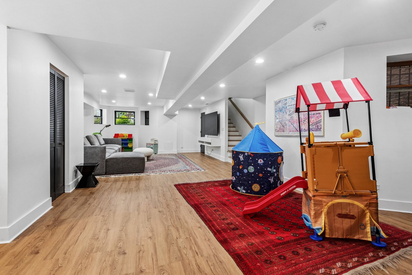
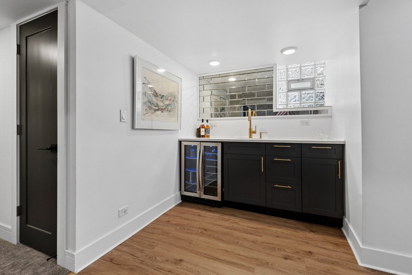
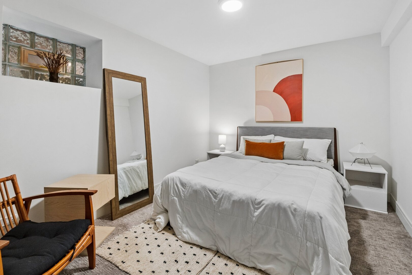
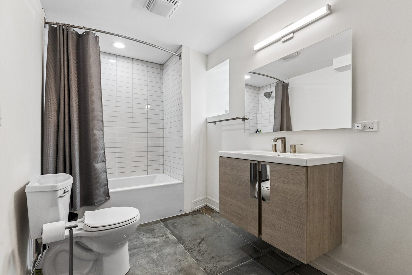
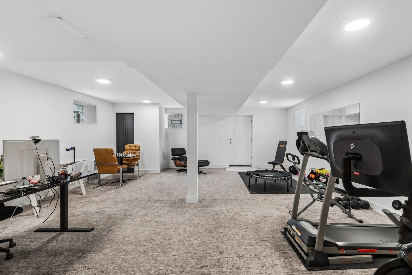
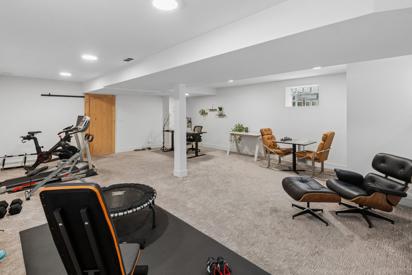
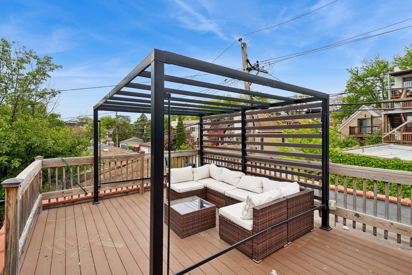
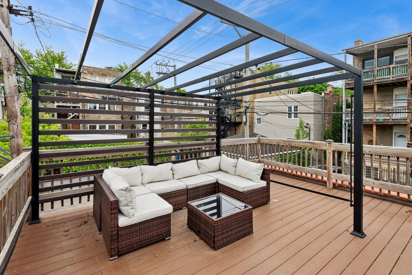
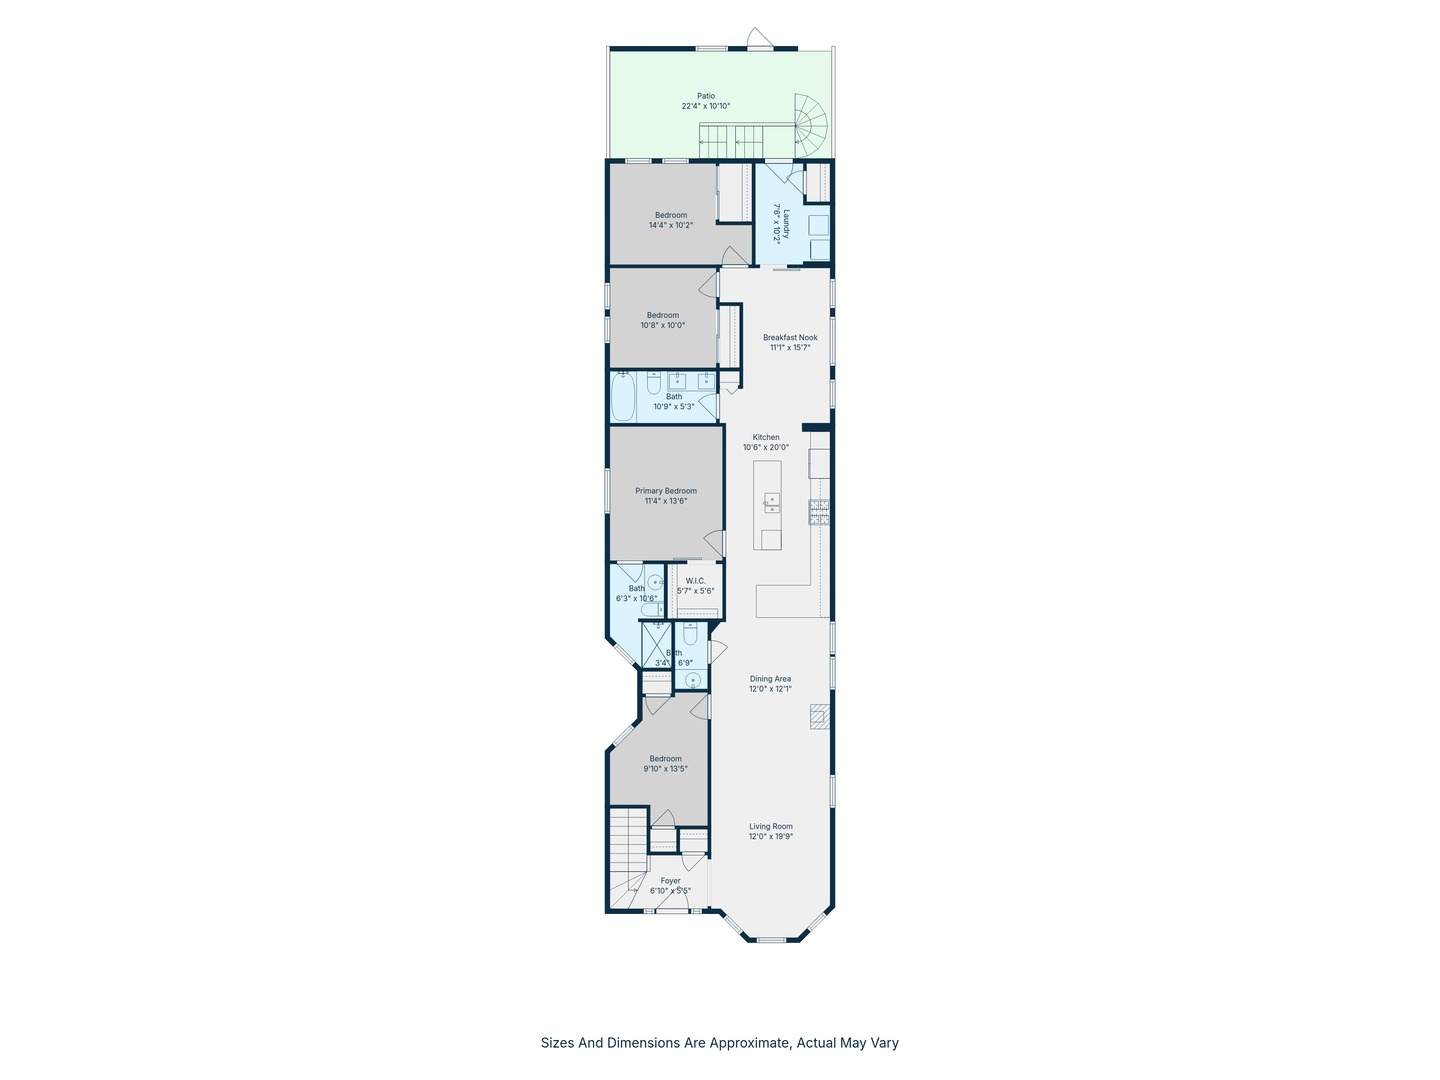
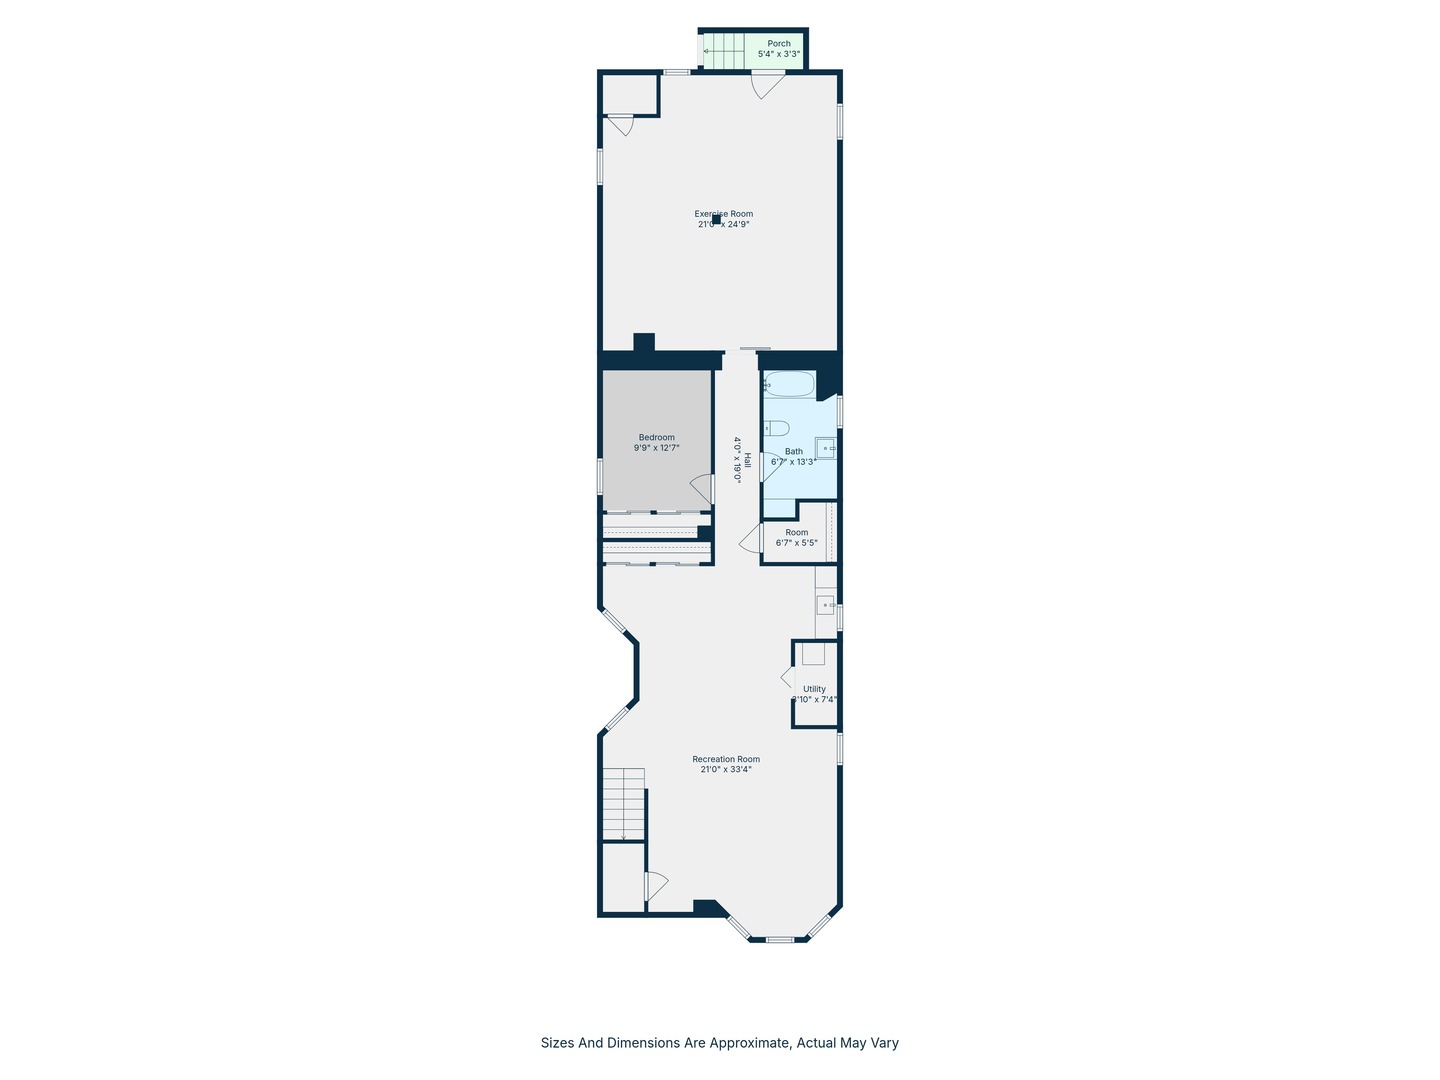
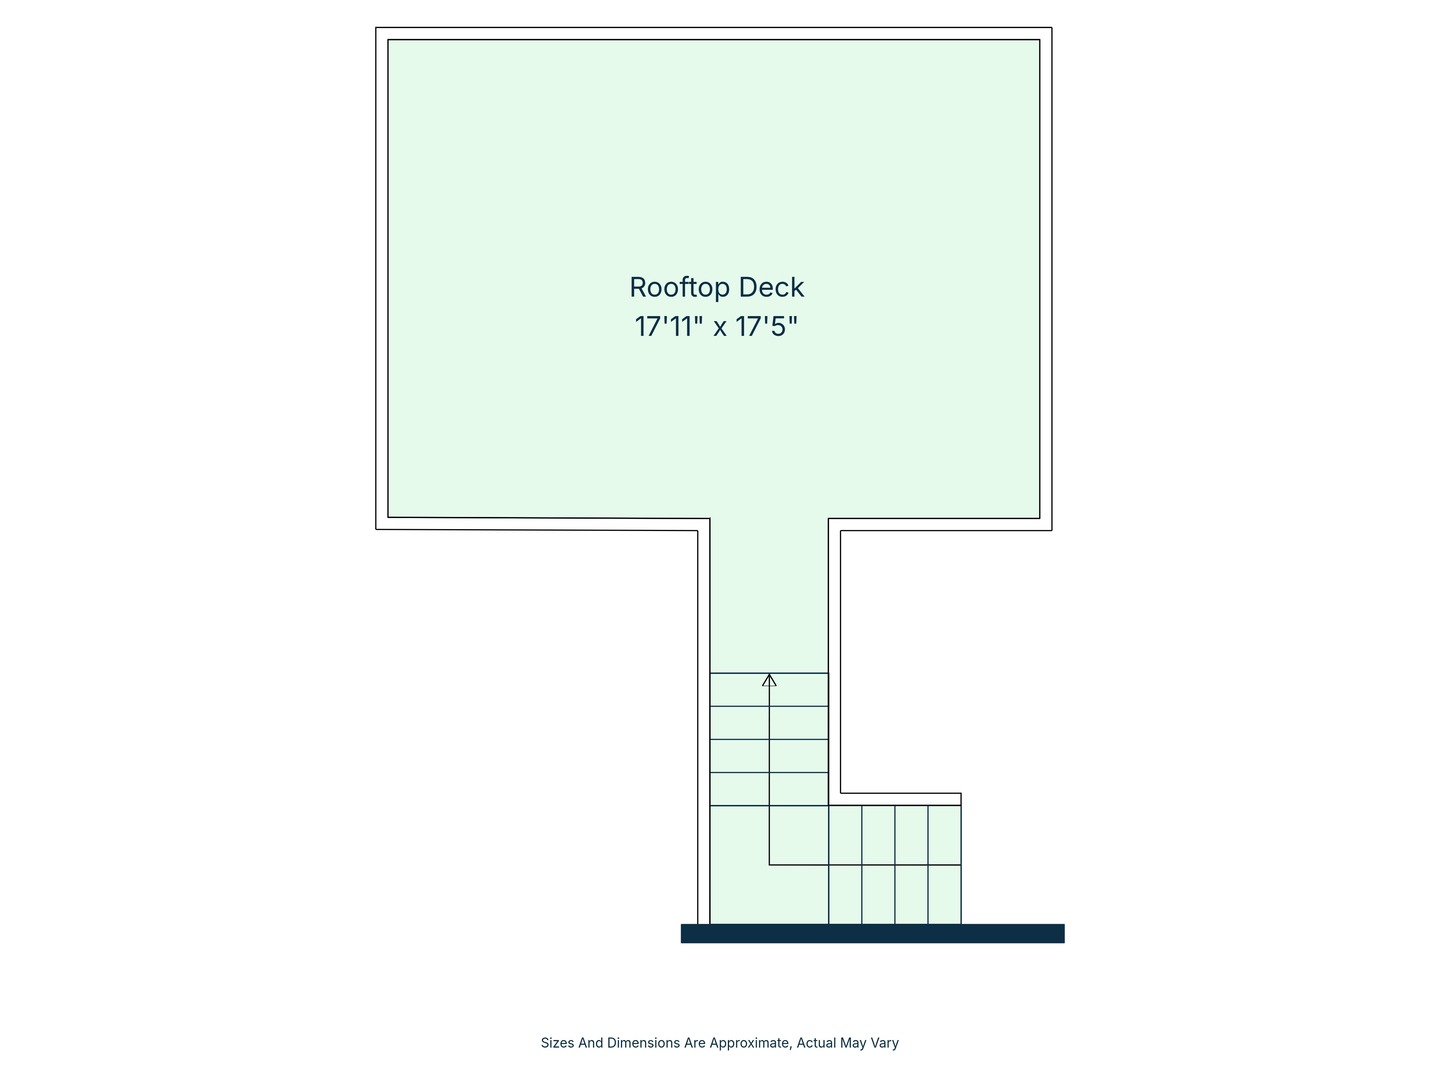
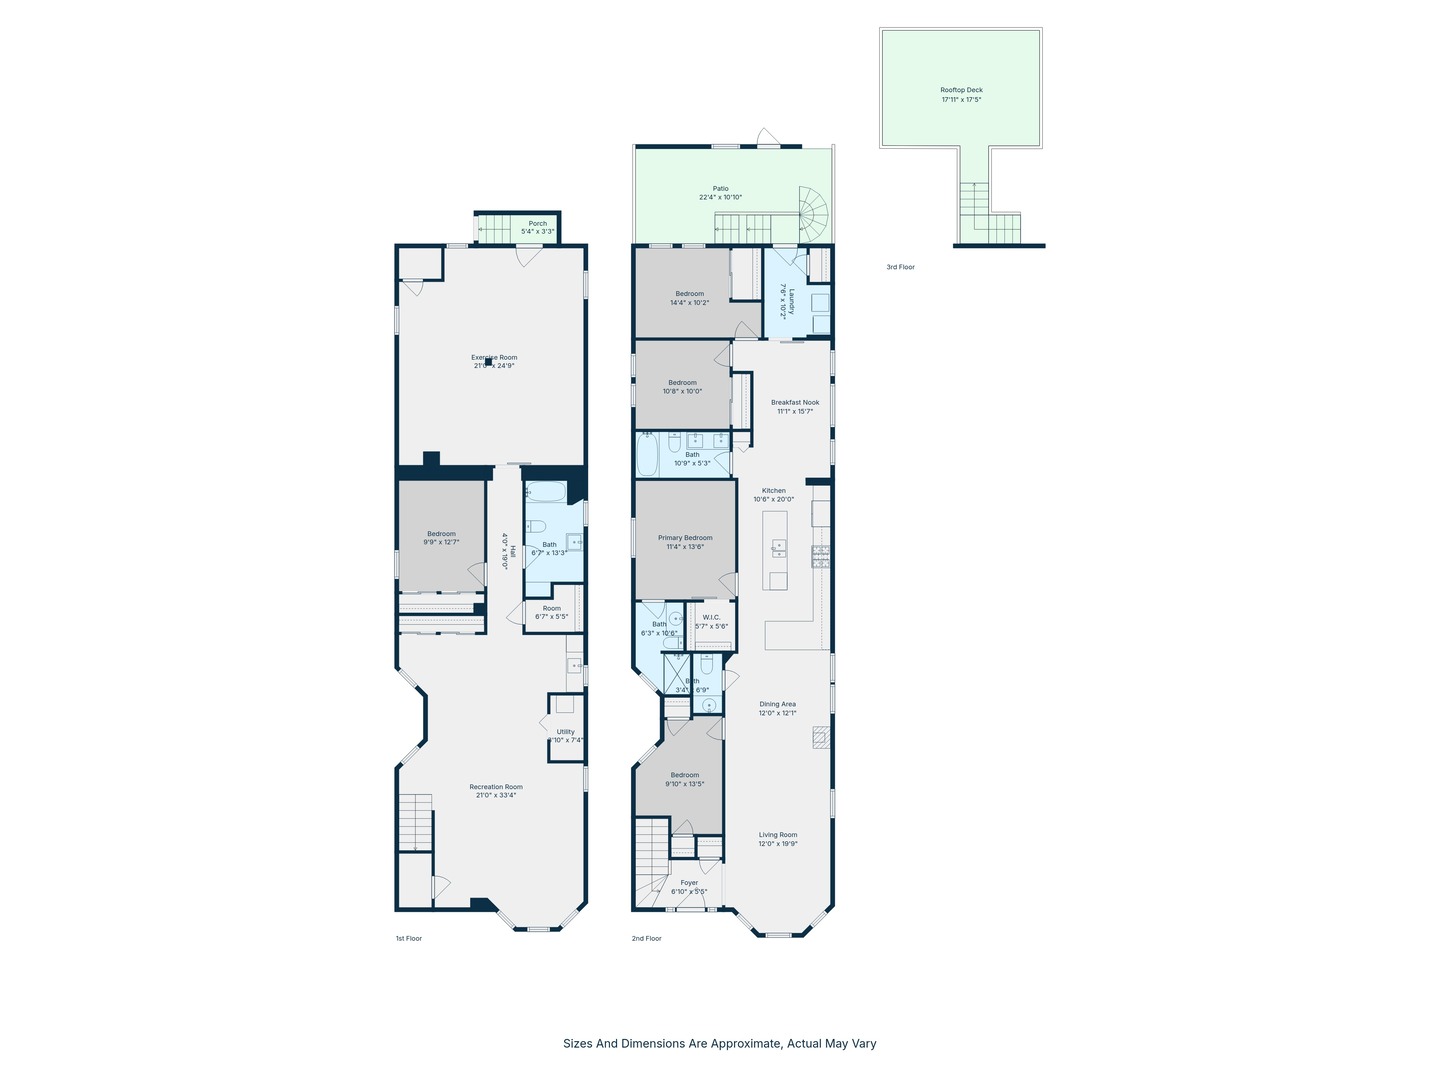
This fully renovated five-bedroom, three and a half bathroom home, sits on a prominent corner lot and delivers a level of design, finish, and functionality rarely found in today's market. From the top of the line Pureza Hardwood to the custom cabinetry, this All brick home perfectly marries Chicago history with modern luxury. Thoughtfully curated from top to bottom, this is a far from a cookie-cutter renovation - every space has been intentionally designed with elevated materials, clean architectural lines, and effortless entertaining in mind. The main level offers four bedrooms and two and a half bathrooms with a flowing layout that balances everyday comfort with sophisticated living. The finished basement adds an additional bedroom and full bath, creating ideal flexibility for guests, a home office, gym, or extended living space. Designer-grade finishes are showcased throughout, including Bosch appliances, Calcutta quartz countertops and full-height backsplash, custom cabinetry, wide-plank hardwood flooring, and a striking gas fireplace that anchors the living space. Every detail - from the curated material palette to the statement entry door - contributes to the home's refined, modern aesthetic. Outside, the newly constructed brick garage is crowned by a rooftop deck designed for entertaining, offering an exceptional outdoor extension of the home rarely seen at this level. A truly standout property that blends thoughtful design, high-end craftsmanship, and a distinctive character that sets it apart from anything else on the market. Ideally located on an ideal quiet block, just moments from Division Street's best restaurants, bars, and night life!

5
beds

4
baths

4,100 Sq.Ft. LIVING AREA

Grigory Pekarsky

Grigory Pekarsky

Sandra Paige Davis

Sandra Paige Davis

Features &

Interior

  • total bedrooms5
  • Total bathrooms4
  • full bathrooms3
  • half bathroom1
  • Laundry room Main Level, Gas Dryer Hookup, In Unit
  • Flooring Hardwood
  • Fireplace Double Sided
  • APPLIANCES Range, Microwave, Dishwasher, High End Refrigerator, Disposal, Stainless Steel Appliance(s), Range Hood, ENERGY STAR Qualified Appliances, Gas Oven
  • other interior Features Wet Bar, 1st Floor Bedroom, In-Law Floorplan, 1st Floor Full Bath, Built-in Features, Walk-In Closet(s), High Ceilings, Coffered Ceiling(s), Historic/Period Mlwk, Open Floorplan

Area & Lot

  • Status Sold
  • Date Sold August 7, 2026
  • Living Area4,100 Sq.Ft.
  • MLS® ID12663335
  • TypeResidential
  • YEAR BUILT1912
  • NeighborhoodUkrainian Village
  • School District299

Exterior

  • Garage Space2.0
  • water SourceLake Michigan, Public
  • roofMetal
  • parkingGarage Door Opener, Yes, Garage Owned, Detached, Garage
  • HEAT TYPENatural Gas
  • AIR CONDITIONINGCentral Air
  • sewerPublic Sewer
  • SubstructureConcrete Perimeter

Financial

  • Sales Price$1,300,000
  • Real Estate Tax $15,113/yr

Ukrainian Village

Explore

Work with Joey

Joey Akerson is dedicated to helping you find your dream home and assisting with any selling needs you may have. Contact Joey today to start your home searching journey!

Follow Me on Instagram