Leave a

Thank you for your message. We will be in touch with you shortly.

125 58th Place
125 58th Place
125 58th Place
125 58th Place
125 58th Place
125 58th Place
125 58th Place
125 58th Place
125 58th Place
125 58th Place
125 58th Place
125 58th Place
125 58th Place
125 58th Place
125 58th Place
125 58th Place
125 58th Place
125 58th Place
125 58th Place
125 58th Place
125 58th Place
125 58th Place
125 58th Place
125 58th Place
125 58th Place
SEE ALL PHOTOS
125 58th Place
125 58th Place
125 58th Place
125 58th Place
125 58th Place
125 58th Place
125 58th Place
125 58th Place
125 58th Place
125 58th Place
125 58th Place
125 58th Place
125 58th Place
125 58th Place
125 58th Place
125 58th Place
125 58th Place
125 58th Place
125 58th Place
125 58th Place
125 58th Place
125 58th Place
125 58th Place
125 58th Place
125 58th Place
Bought with Grigory Pekarsky with Vesta Preferred LLC and Listed by Dawn McKenna with Coldwell Banker Realty 630-546-3763
Sold

125 58th Place

125 58th Place, Clarendon Hills, IL 60514

$550,000
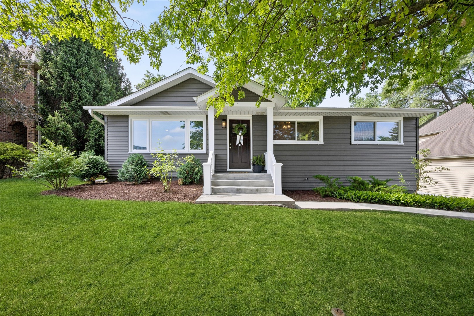
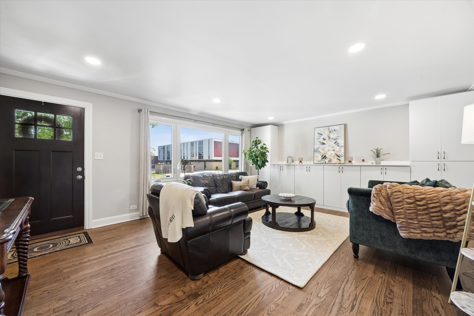
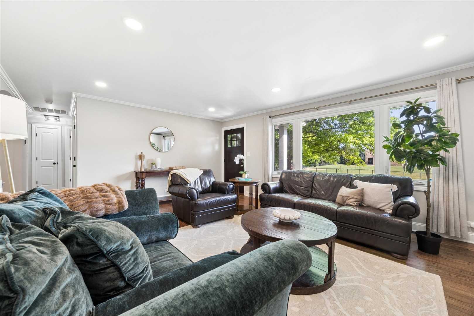
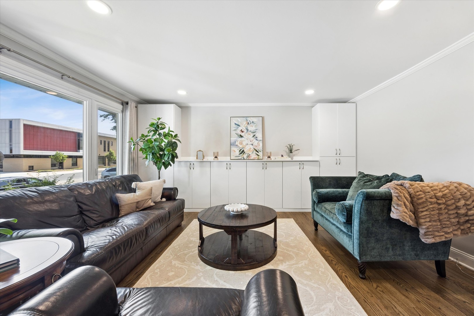
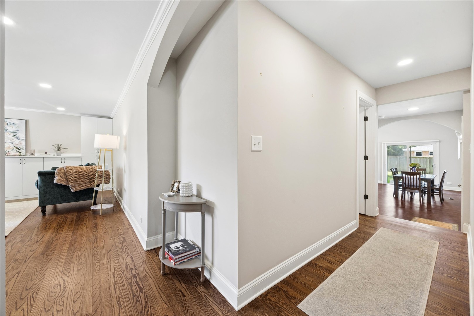
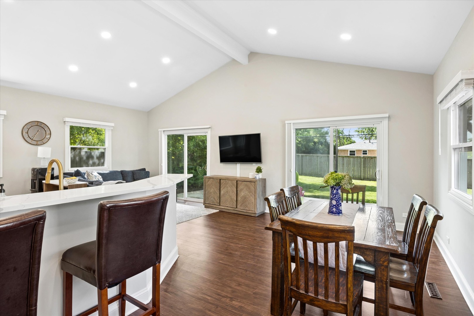
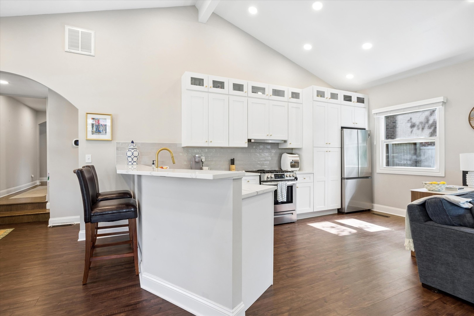
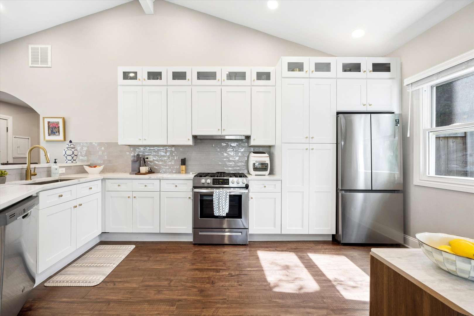
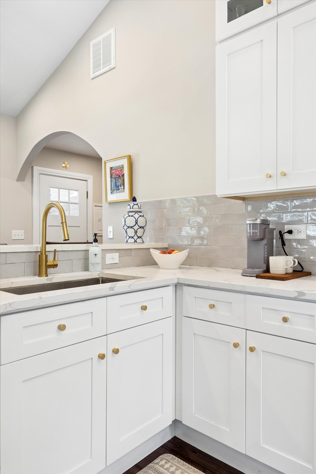
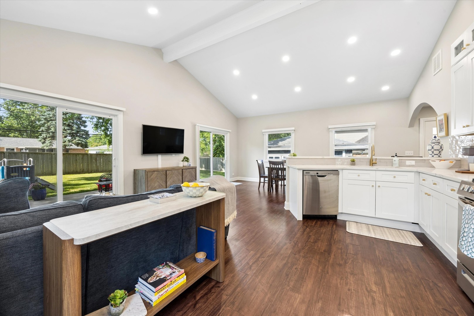
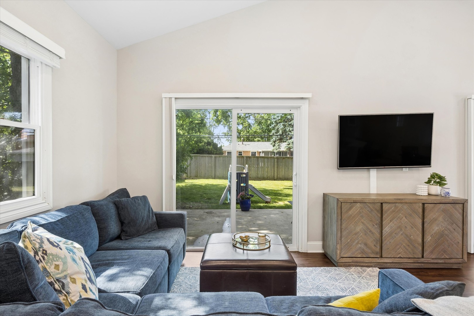
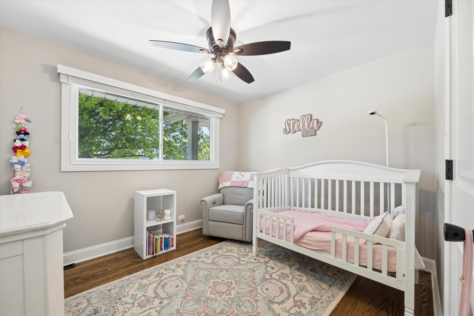
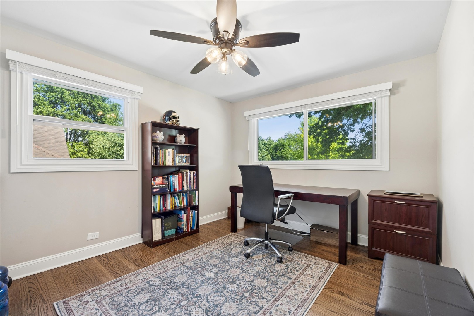
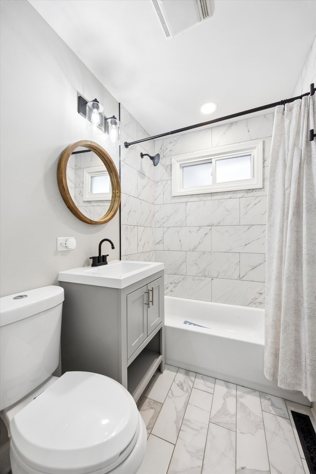
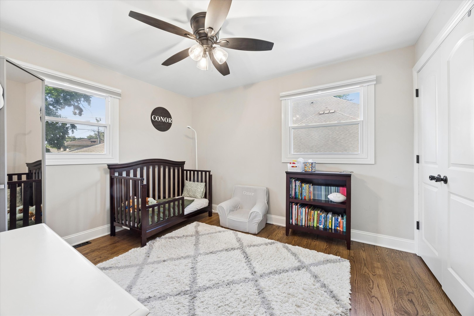
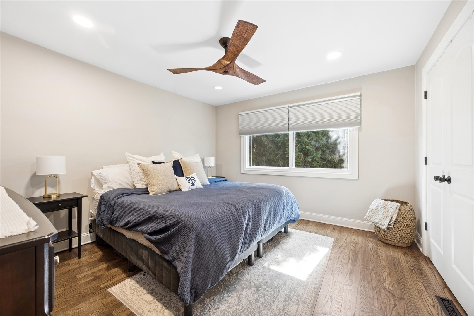
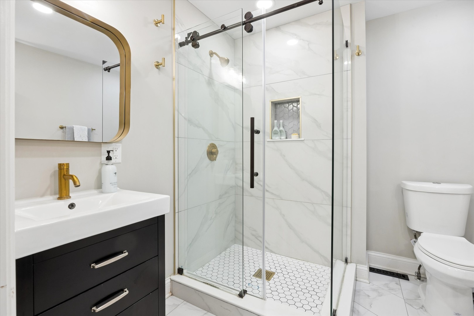
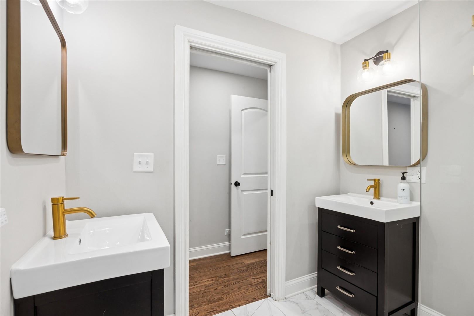
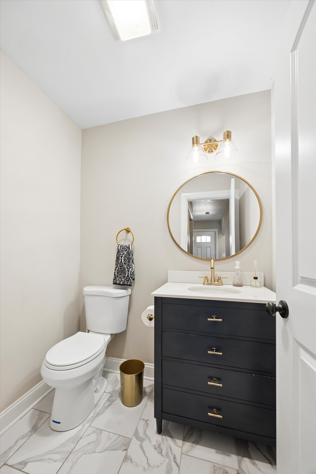
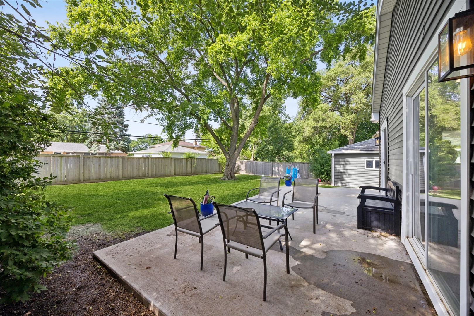
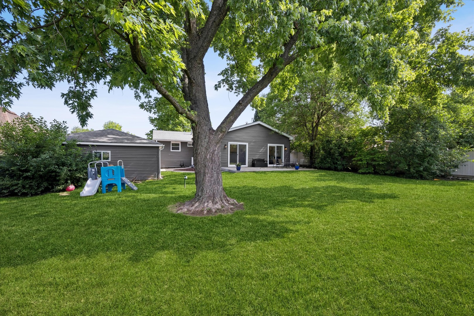
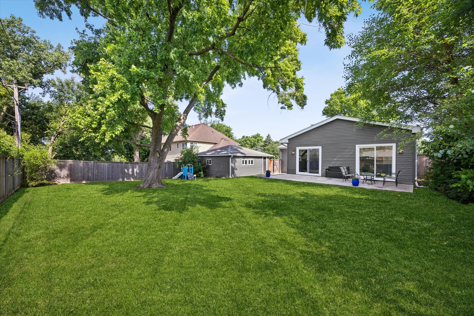
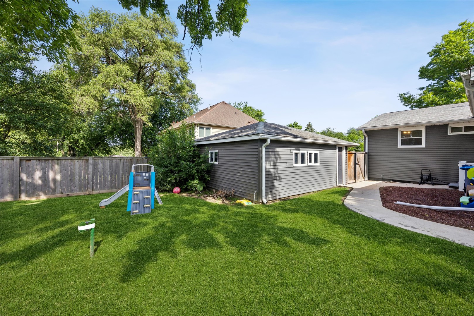
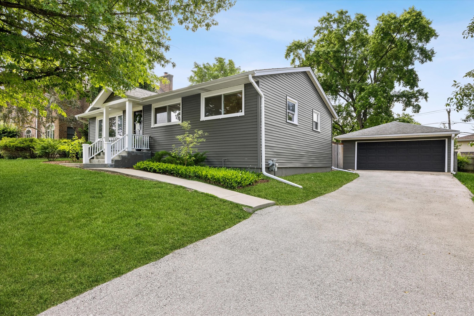
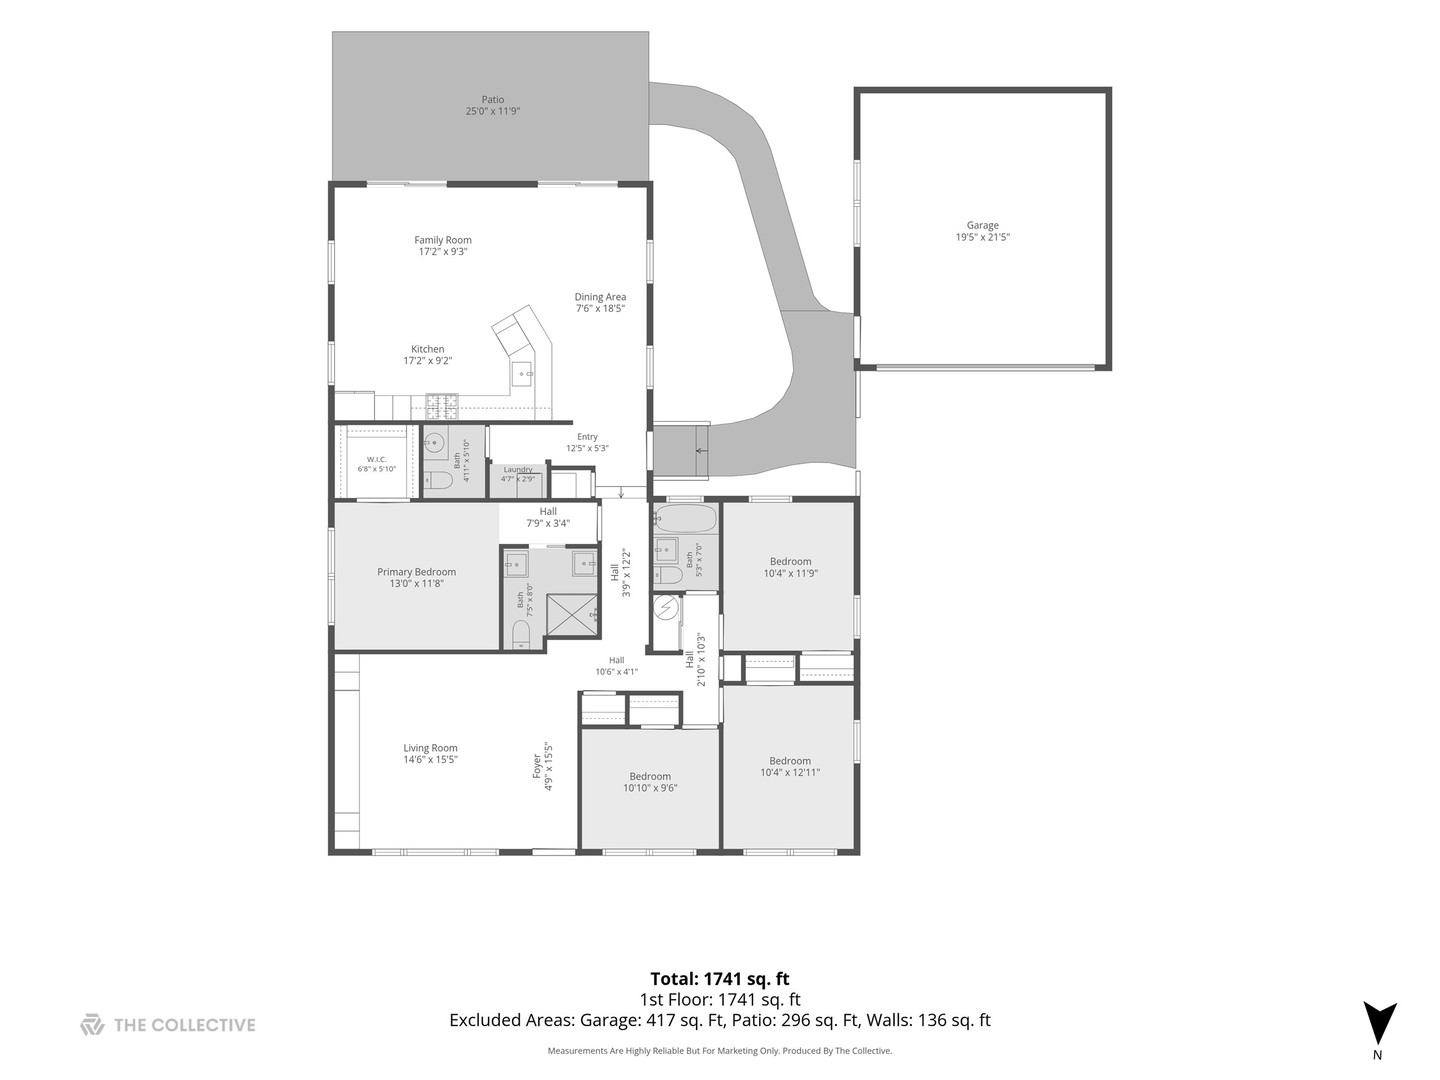
Beautifully updated ranch home offering easy one-level living in a convenient Clarendon Hills location. Situated on a generous 75' x 132' lot, this move-in ready residence features 4 bedrooms, 2.1 bathrooms, and a thoughtfully designed floor plan that blends modern updates with everyday functionality. The heart of the home is the spacious open-concept kitchen, dining area, and family room with vaulted ceilings and abundant natural light. The updated kitchen showcases white cabinetry, stainless steel appliances, breakfast bar seating, and ample storage, flowing seamlessly into the dining area and family room with direct access to the patio and backyard. Hardwood floors run throughout the home, while the separate living room offers additional gathering space and custom built-in storage. The primary suite features a walk-in closet and beautifully renovated ensuite bath with designer finishes. Three additional bedrooms share an updated hall bath, and a convenient first-floor laundry adds to the home's practical appeal. Outside, enjoy a large fenced yard with mature trees, expansive patio, and detached two-car garage. Numerous recent improvements include newer windows, fenced in yard, HVAC system, water heater, appliances, and electrical upgrades. Enjoy the benefits of unincorporated living while being served by highly regarded Holmes Elementary, Westview Hills Middle School, and Hinsdale Central High School. Move right in and enjoy the comfort, convenience, and extensive updates this exceptional home has to offer.

4
beds

3
baths

1,801 Sq.Ft. LIVING AREA

Grigory Pekarsky

Grigory Pekarsky

Features &

Interior

  • total bedrooms4
  • Total bathrooms3
  • full bathrooms2
  • half bathroom1
  • Laundry room Main Level
  • Flooring Hardwood
  • APPLIANCES Range, Microwave, Dishwasher, Refrigerator, Washer, Dryer, Disposal, Stainless Steel Appliance(s)
  • other interior Features Vaulted Ceiling(s), 1st Floor Bedroom, 1st Floor Full Bath, Built-in Features, Walk-In Closet(s), Open Floorplan

Area & Lot

  • Status Sold
  • Date Sold July 2, 2026
  • Living Area1,801 Sq.Ft.
  • MLS® ID12675868
  • TypeResidential
  • YEAR BUILT1961
  • Architecture StylesRanch
  • Elementary SchoolHolmes Elementary School
  • Middle SchoolWestview Hills Middle School
  • High SchoolHinsdale Central High School
  • School District86

Exterior

  • Garage Space2.0
  • water SourceWell
  • roofAsphalt
  • parkingAsphalt, Garage Door Opener, Yes, Garage Owned, Detached, Garage
  • HEAT TYPENatural Gas, Forced Air
  • AIR CONDITIONINGCentral Air
  • sewerPublic Sewer

Financial

  • Sales Price$550,000
  • Real Estate Tax $8,001/yr

Work with Joey

Joey Akerson is dedicated to helping you find your dream home and assisting with any selling needs you may have. Contact Joey today to start your home searching journey!

Follow Me on Instagram