Leave a

Thank you for your message. We will be in touch with you shortly.

1023 W Thorndale Avenue Unit: 1
SEE ALL PHOTOS
1023 W Thorndale Avenue Unit: 1
Bought with Grigory Pekarsky with Vesta Preferred LLC and Listed by Stephanie Cutter with Coldwell Banker Realty 312-965-9600
Sold

1023 W Thorndale Avenue Unit: 1

1023 W Thorndale Avenue Unit: 1, Chicago, IL 60660

$620,000
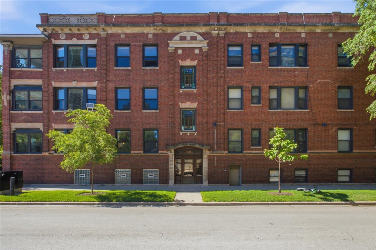
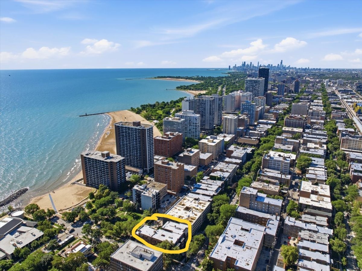
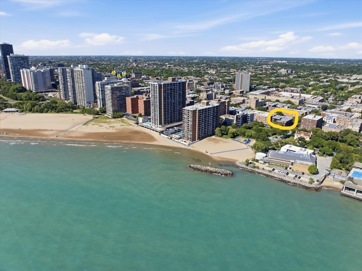
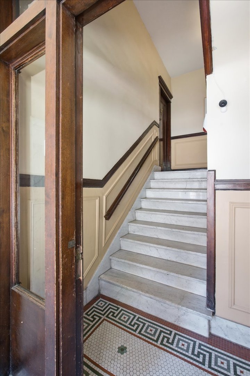
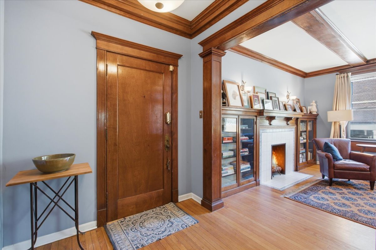
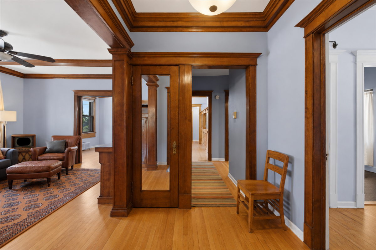
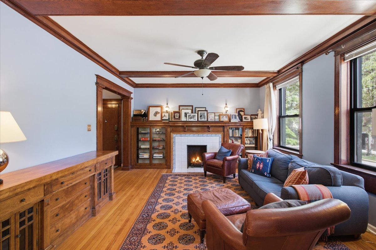
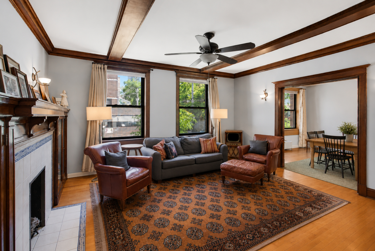
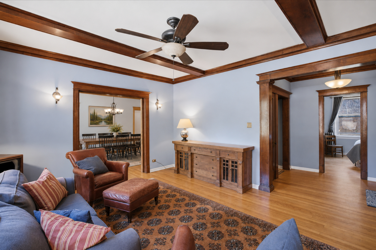
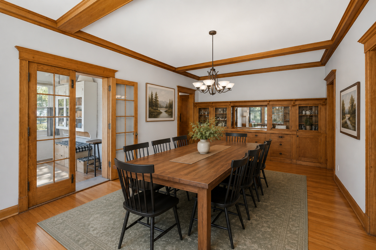
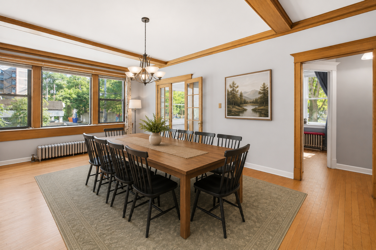
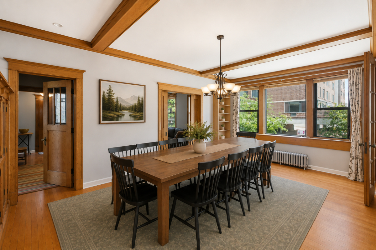
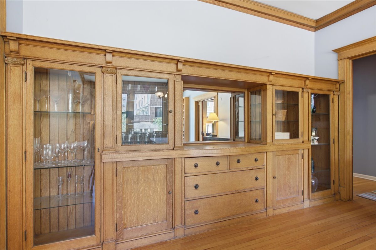
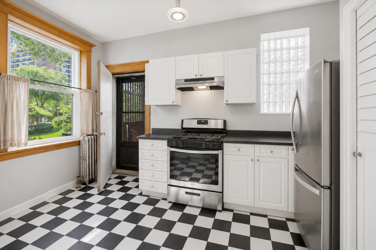
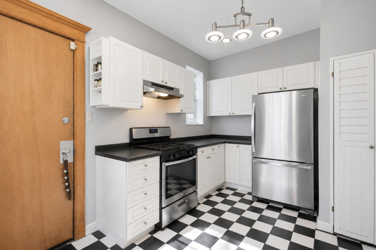
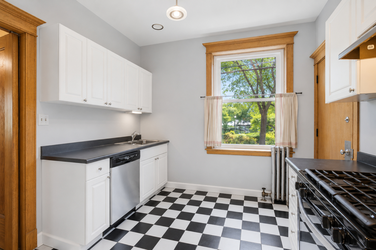
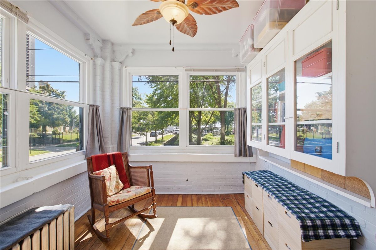
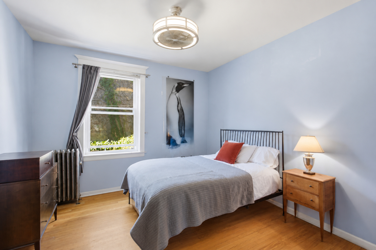
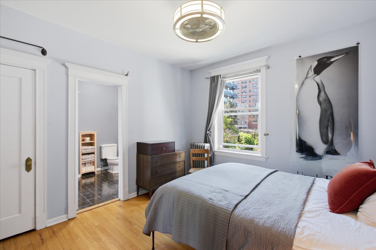
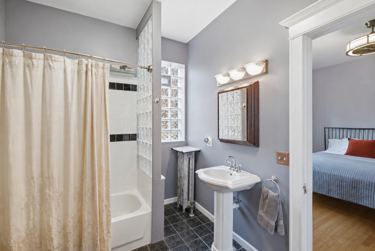
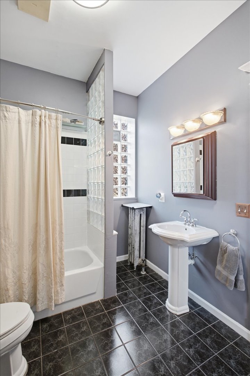
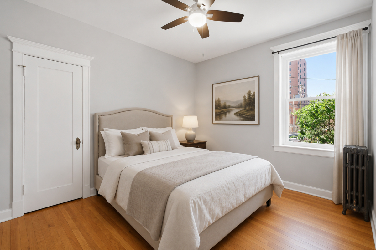
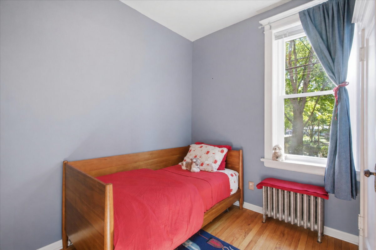
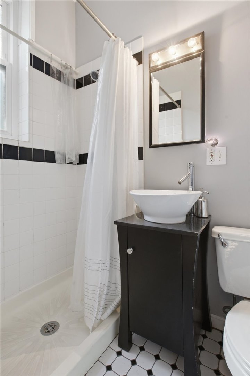
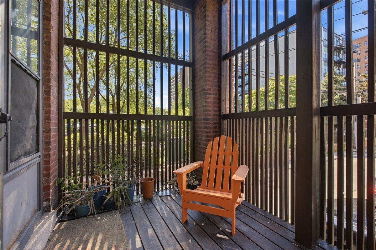
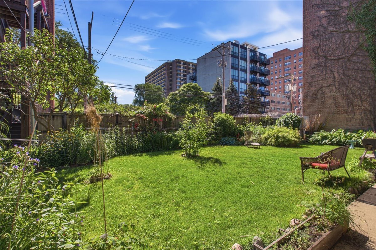
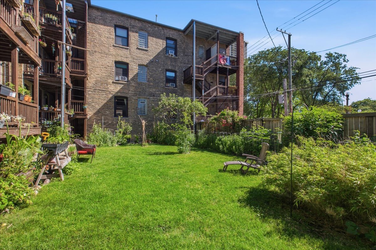
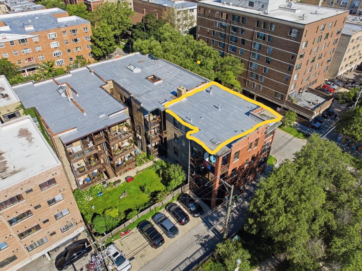
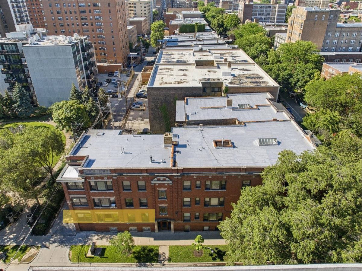
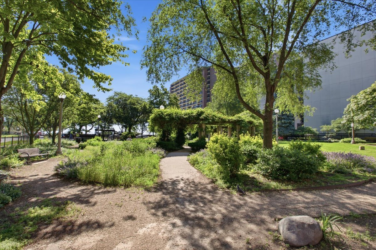
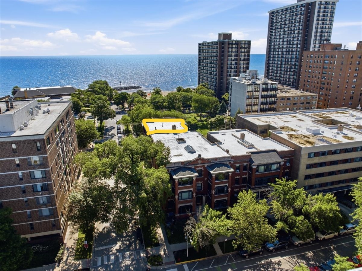
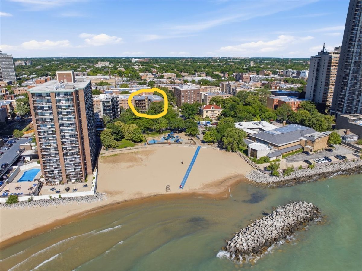
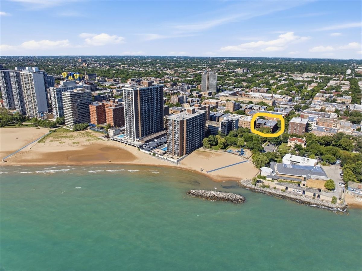
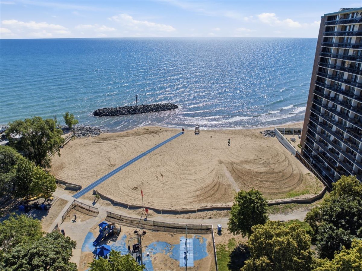
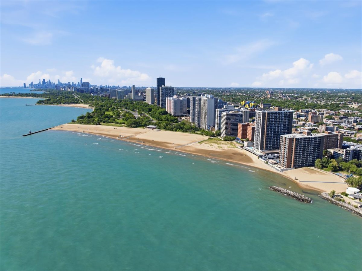
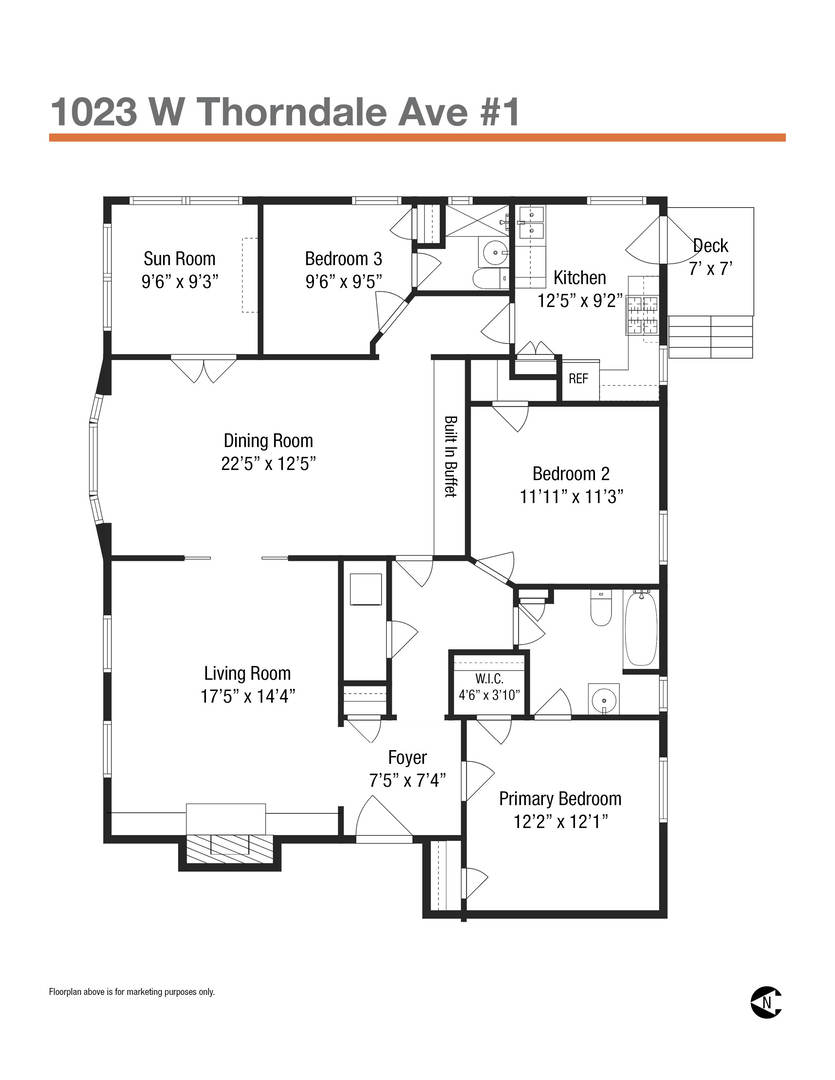
Edgewater at its best! This gracious vintage condo is perfectly situated along the Lakefront. From the building, you can go directly east to Interfaith Park, and across Sheridan Road to enjoy Lake Michigan from Lane Beach and Park! This high first floor unit is not your typical floorplan, it is incredibly wide and spacious and features hardwood floors, original woodwork, beamed ceilings, pocket doors, stunning built-ins, and open views from all windows! The foyer greets you with original woodwork and a sightline through the large adjacent rooms. The living room has a decorative fireplace with built-in glass front bookcases, a beamed ceiling, and connects to the huge dining room with 2 fully functioning pocket doors! The oversized dining room can easily accommodate a table for 10, and has an original built-in oak hutch with mirror and glass-front cabinets that spans an entire wall! Enjoy the breeze and view from the home office/sunroom, which is located off the dining room and has French doors and corner windows with a clear view across the park to the Lake. The kitchen has white cabinets, stainless steel appliances, a retro black and white checkerboard floor, a large window with a view of the park, and access to a small deck that is perfect for your morning coffee. The primary bedroom is large and has 2 closets (one is a walk-in closet) and is en-suite to a full bathroom. Both the primary and 2nd bedroom overlook the building's private fenced-in yard with many plants and flowers! The 3rd bedroom is en-suite with another full bathroom and has a view of the park. There is washer/dryer in the unit, an additional storage room in the basement, and rental parking options nearby. Come and see what living at the Lake has to offer in this exceptional home!

3
beds

2
baths

Grigory Pekarsky

Grigory Pekarsky

Lina Lee

Lina Lee

Features &

Interior

  • total bedrooms3
  • Total bathrooms2
  • full bathrooms2
  • Laundry room Main Level, Washer Hookup, In Unit, Laundry Closet
  • Flooring Hardwood
  • Fireplace Decorative
  • APPLIANCES Range, Dishwasher, Refrigerator, Washer, Dryer, Disposal, Stainless Steel Appliance(s)
  • other interior Features Storage, Built-in Features, Bookcases, Historic/Period Mlwk, Beamed Ceilings, Pantry

Area & Lot

  • Status Sold
  • Date Sold August 11, 2026
  • MLS® ID12665449
  • TypeCondo
  • NeighborhoodChicago
  • View DescriptionWater
  • Elementary SchoolSwift Elementary School Specialt
  • Middle SchoolSwift Elementary School Specialt
  • High SchoolSenn Achievement Academy High Sc
  • School District299

Exterior

  • STORIES3
  • water SourcePublic
  • roofRubber
  • parkingOther, Unassigned, Off Site, Leased
  • HEAT TYPESteam, Radiator(s)
  • AIR CONDITIONINGWindow Unit(s)
  • sewerPublic Sewer
  • HOA AmenitiesStorage

Financial

  • Sales Price$620,000
  • Real Estate Tax $6,542/yr
  • HOA $676/mo

Chicago

Explore

Work with Joey

Joey Akerson is dedicated to helping you find your dream home and assisting with any selling needs you may have. Contact Joey today to start your home searching journey!

Follow Me on Instagram